
Contact us: 563.441.1776
Ruhl&Ruhl REALTORS
 RSS Feed
Subscribe and receive email notifications of new blog posts.
RSS Feed
- 2026 | 32 Posts
- 2025 | 47 Posts
- 2024 | 39 Posts
- 2023 | 35 Posts
- 2022 | 58 Posts
- 2021 | 13 Posts
- 2020 | 25 Posts
- 2019 | 11 Posts
- 2018 | 1 Posts
- 2017 | 42 Posts
- 2016 | 66 Posts
- 2015 | 24 Posts
- 2014 | 64 Posts
- 2013 | 44 Posts
- 2012 | 38 Posts
- 2011 | 79 Posts
- 2010 | 38 Posts
- 2009 | 35 Posts
- 2008 | 1 Posts
Buying a Home | 92 Posts
Career in Real Estate | 7 Posts
Community Events & Activities | 97 Posts
Company Events | 19 Posts
COVID-19 | 4 Posts
Facts and Trends | 17 Posts
Farm and Land | 19 Posts
Featured Properties | 16 Posts
Home Price Appreciation | 18 Posts
Home Tips & Tricks | 22 Posts
Homeownership | 23 Posts
Local Flavor | 1 Posts
Market Updates | 48 Posts
Mortgage Rates | 3 Posts
NAR Survey | 4 Posts
Nelson Brothers | 2 Posts
New Construction | 17 Posts
Other Related News | 91 Posts
Parade of Homes | 11 Posts
Power Broker Survey | 1 Posts
Press Releases & Interviews | 48 Posts
Quad Cities | 5 Posts
Recognition | 44 Posts
Ruhl Commercial | 4 Posts
Ruhl Mortgage | 32 Posts
Selling a Home | 65 Posts
Why Realtors? | 5 Posts
June
4
4
June Featured Properties: Standout Homes Across Eastern Iowa and Western Illinois
QUAD CITIES
60 Custer Terrace, Bettendorf, IA 52722 - $850,000
Listed by: Peg Hopkins
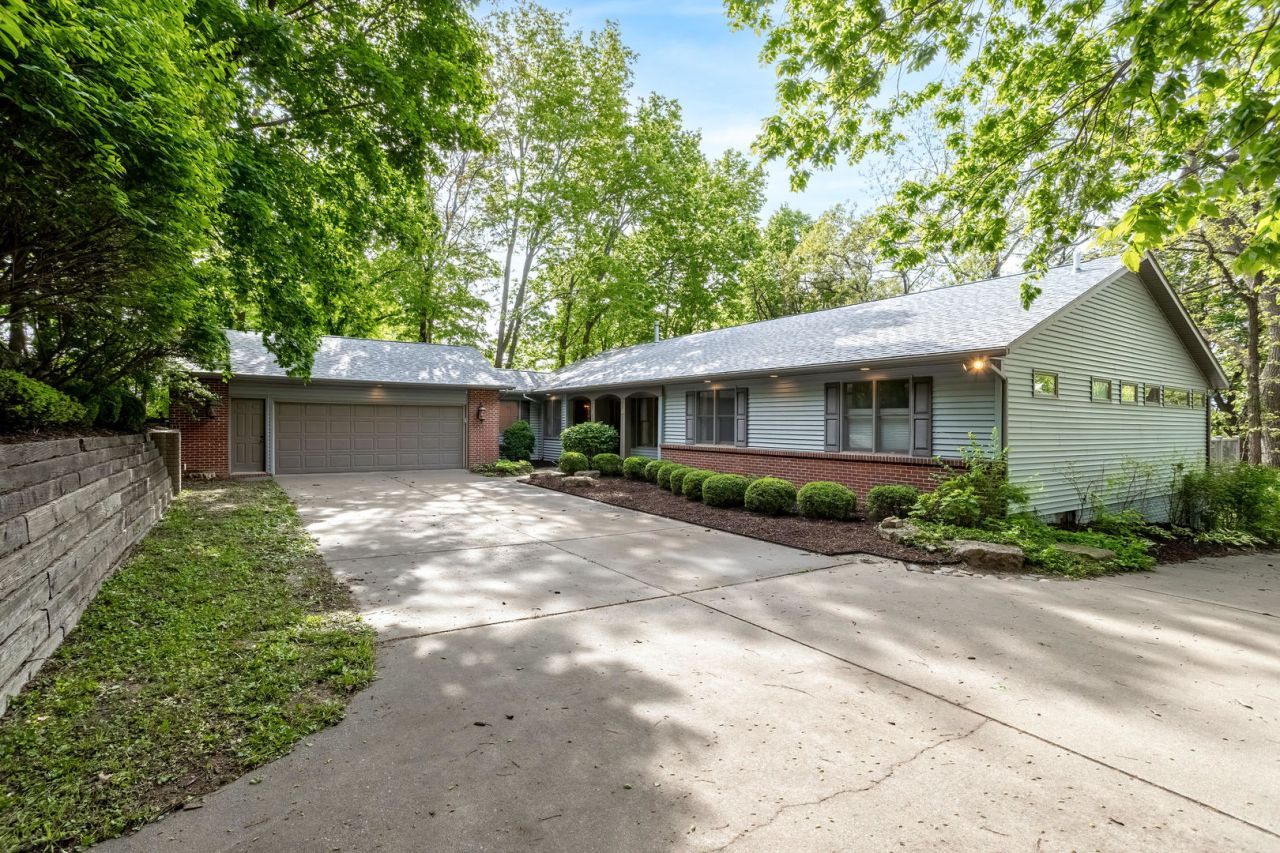 Beautifully updated ranch with over 4,400 finished square feet on a wooded lot near McClellan Heights, offering seasonal river views and private en suite baths for every bedroom. Highlights include formal dining, a living room with gas fireplace and wet bar, an open kitchen with JennAir appliances, a spacious primary suite, finished walk-out basement with rec room and guest suites, plus a screened porch, maintenance-free deck, patio and oversized garage.
Beautifully updated ranch with over 4,400 finished square feet on a wooded lot near McClellan Heights, offering seasonal river views and private en suite baths for every bedroom. Highlights include formal dining, a living room with gas fireplace and wet bar, an open kitchen with JennAir appliances, a spacious primary suite, finished walk-out basement with rec room and guest suites, plus a screened porch, maintenance-free deck, patio and oversized garage.6214 College Avenue, Davenport, IA 52807 - $528,305
Listed by: Sky Huston
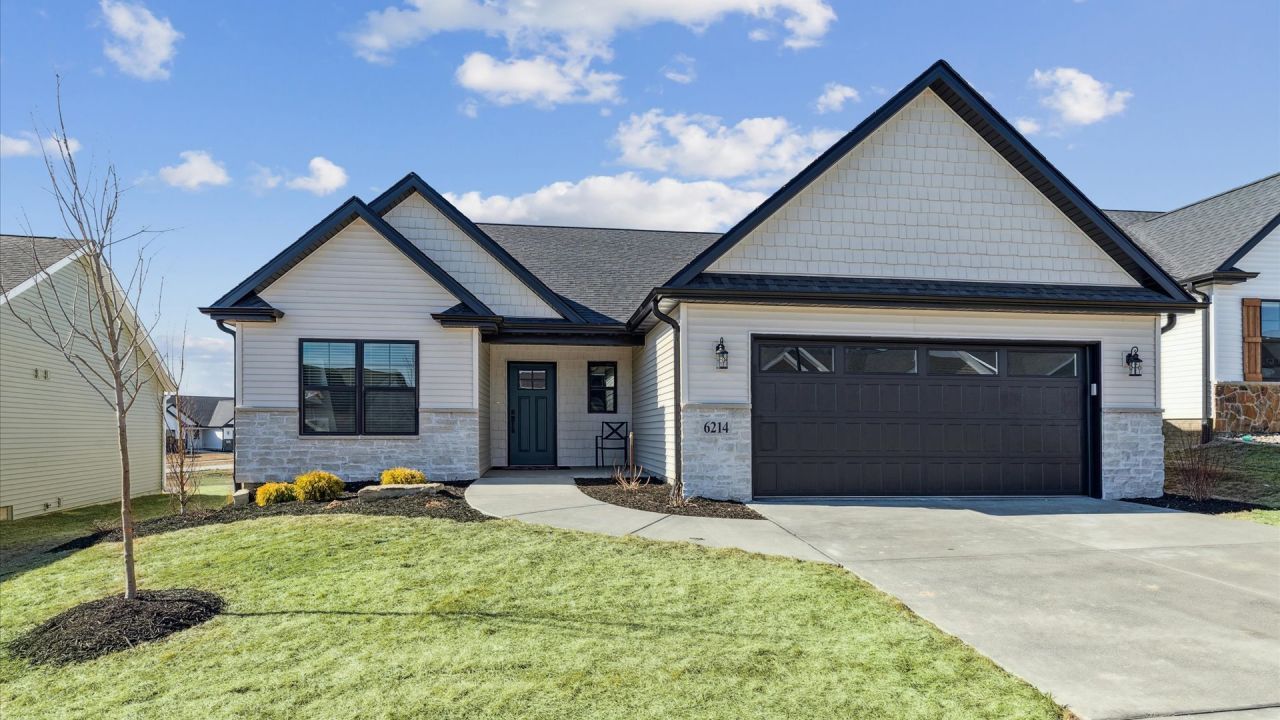 Gorgeous Diamond Builders model home featuring the award-winning "Villa" plan with true zero-entry living, 10' ceilings, oversized windows and an open, light-filled layout. Highlights include quartz countertops, a 4-season room, covered composite deck, high-efficiency HVAC, insulated exterior and garage walls, tray ceiling in the owner's suite, and a framed basement with bath rough-in for future finish.
Gorgeous Diamond Builders model home featuring the award-winning "Villa" plan with true zero-entry living, 10' ceilings, oversized windows and an open, light-filled layout. Highlights include quartz countertops, a 4-season room, covered composite deck, high-efficiency HVAC, insulated exterior and garage walls, tray ceiling in the owner's suite, and a framed basement with bath rough-in for future finish.15878 N 2120 Avenue, Geneseo, IL 61254 - $1,5000,000
Listed by: Peg Hopkins
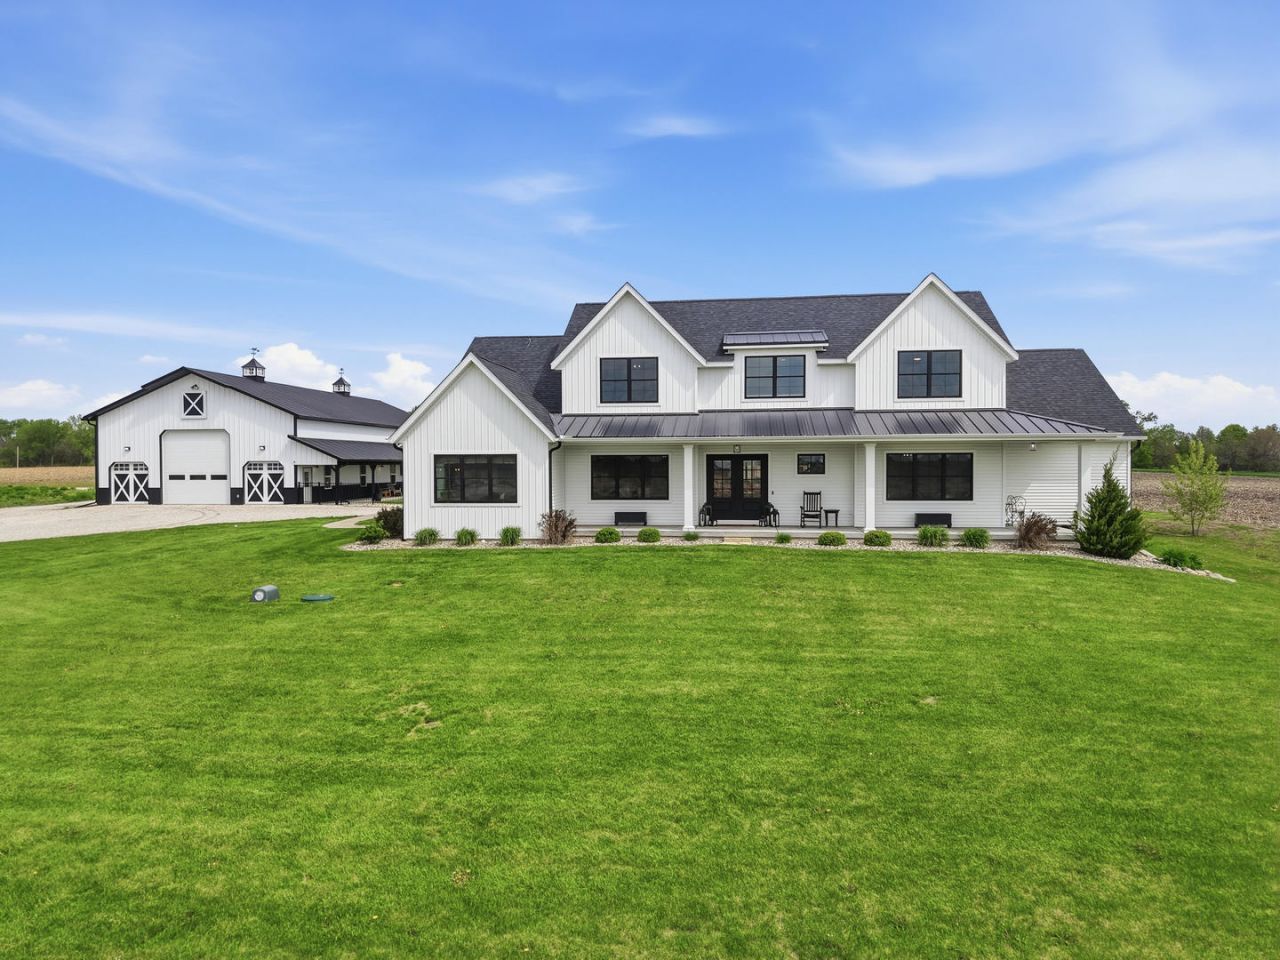 Stunning custom Hazelwood Homes build on 10 picturesque acres with luxury finishes, exceptional outdoor living and impressive bonus space. Highlights include a vaulted great room with wood beams, chef's kitchen with marble countertops and walk-in pantry, main-floor primary suite, private office, screened porch with fireplace, heated sport pool, attached garage and an unfinished basement with future finish potential. The 80' x 40' insulated outbuilding adds incredible versatility with radiant heat, RV outlets, loft space and a finished guest or workspace suite with kitchenette, bedroom and full bath.
Stunning custom Hazelwood Homes build on 10 picturesque acres with luxury finishes, exceptional outdoor living and impressive bonus space. Highlights include a vaulted great room with wood beams, chef's kitchen with marble countertops and walk-in pantry, main-floor primary suite, private office, screened porch with fireplace, heated sport pool, attached garage and an unfinished basement with future finish potential. The 80' x 40' insulated outbuilding adds incredible versatility with radiant heat, RV outlets, loft space and a finished guest or workspace suite with kitchenette, bedroom and full bath.662 Holmes Street, Bettendorf, IA 52722 - $649,000
Listed by: Peg hopkins
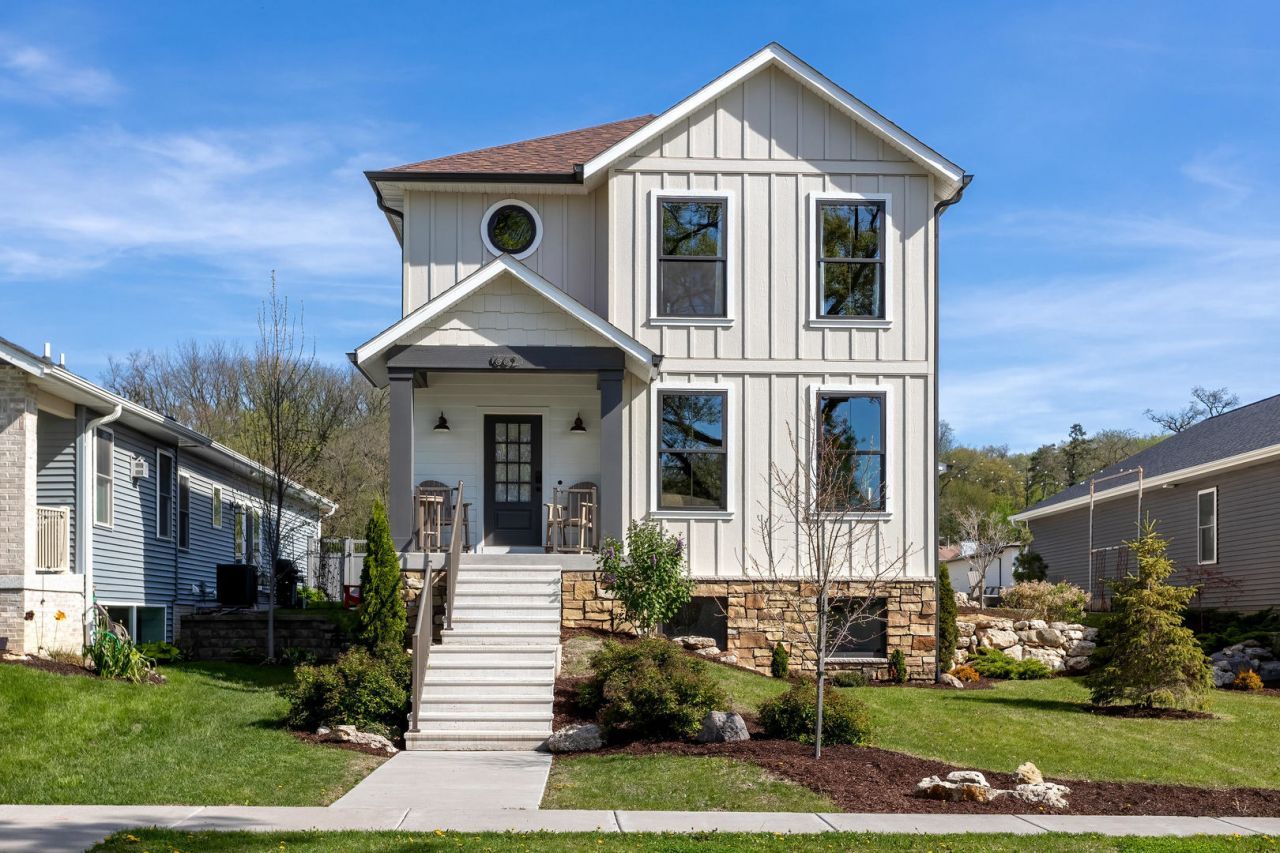 Stunning 2-story home in sought-after Jefferson Place near the neighborhood park, riverfront bike path, dining, the Village of East Davenport and interstate access. The light-filled main floor features a great room with gas fireplace, gourmet kitchen with honed granite countertops and custom pantry, dining area with built-ins, and a cozy family room with exposed brick. Upstairs offers a spacious primary suite, three guest bedrooms, full bath and second laundry room. A 3-car garage, daylight basement with future finish potential, private patio with gas firepit and welcoming front porch complete this beautiful home.
Stunning 2-story home in sought-after Jefferson Place near the neighborhood park, riverfront bike path, dining, the Village of East Davenport and interstate access. The light-filled main floor features a great room with gas fireplace, gourmet kitchen with honed granite countertops and custom pantry, dining area with built-ins, and a cozy family room with exposed brick. Upstairs offers a spacious primary suite, three guest bedrooms, full bath and second laundry room. A 3-car garage, daylight basement with future finish potential, private patio with gas firepit and welcoming front porch complete this beautiful home.23801 281st Avenue, LeClaire, IA 52753 - $785,000
Listed by: Peg Hopkins
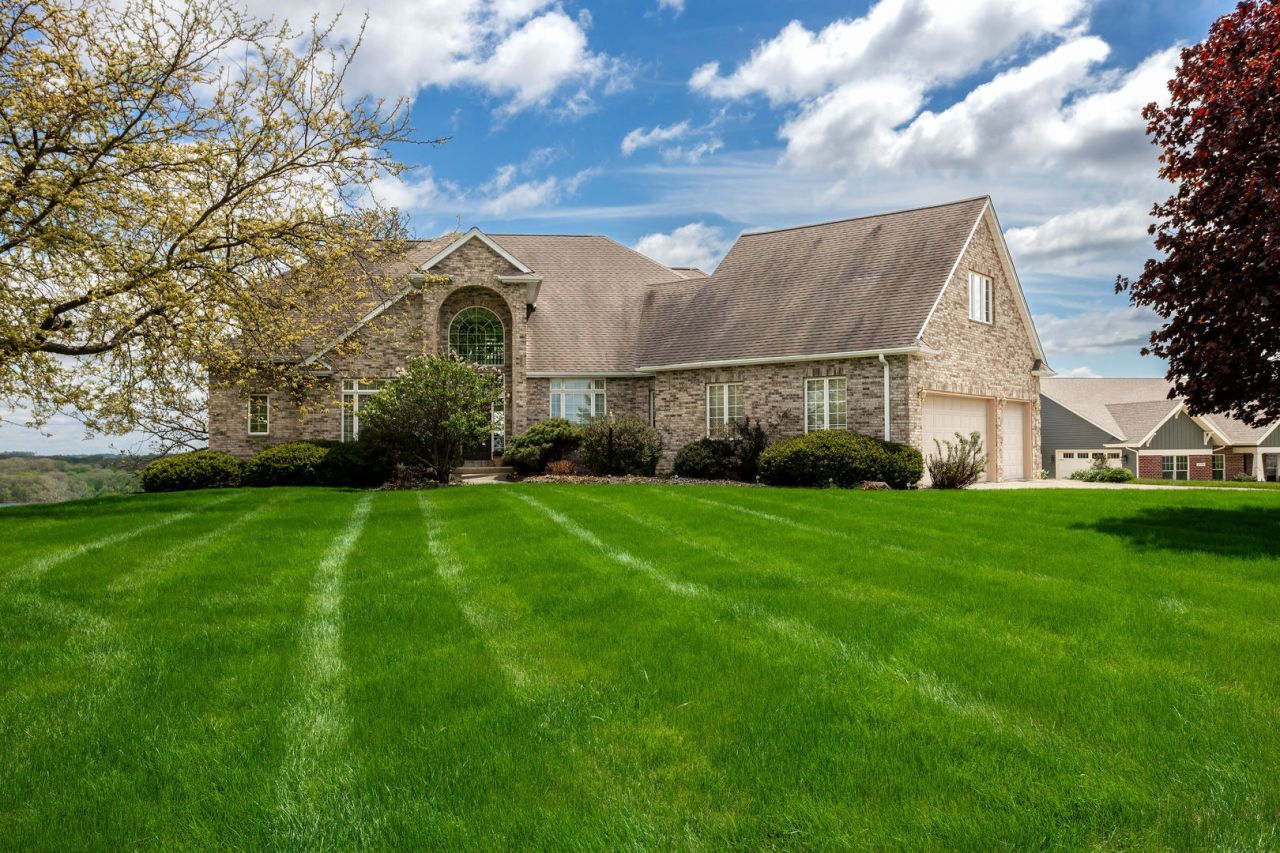 Beautiful, light-filled 1.5-story home in River Highlands with expansive river views throughout. The open main floor features formal dining, a vaulted great room with fireplace and wall of windows, gourmet kitchen with island and walk-in pantry, and a spacious primary suite with luxury bath. Upstairs offers three guest bedrooms and two full baths, while the finished walk-out basement includes two rec rooms, a private office, full bath and great storage. Outdoor highlights include a maintenance-free deck, covered patio, in-ground heated pool, 3-car garage, new driveway and updated mechanicals.
Beautiful, light-filled 1.5-story home in River Highlands with expansive river views throughout. The open main floor features formal dining, a vaulted great room with fireplace and wall of windows, gourmet kitchen with island and walk-in pantry, and a spacious primary suite with luxury bath. Upstairs offers three guest bedrooms and two full baths, while the finished walk-out basement includes two rec rooms, a private office, full bath and great storage. Outdoor highlights include a maintenance-free deck, covered patio, in-ground heated pool, 3-car garage, new driveway and updated mechanicals.10167 Wolf, Geneseo, IL 61254 - $232,000
Listed by: Legacy Real Estate Team
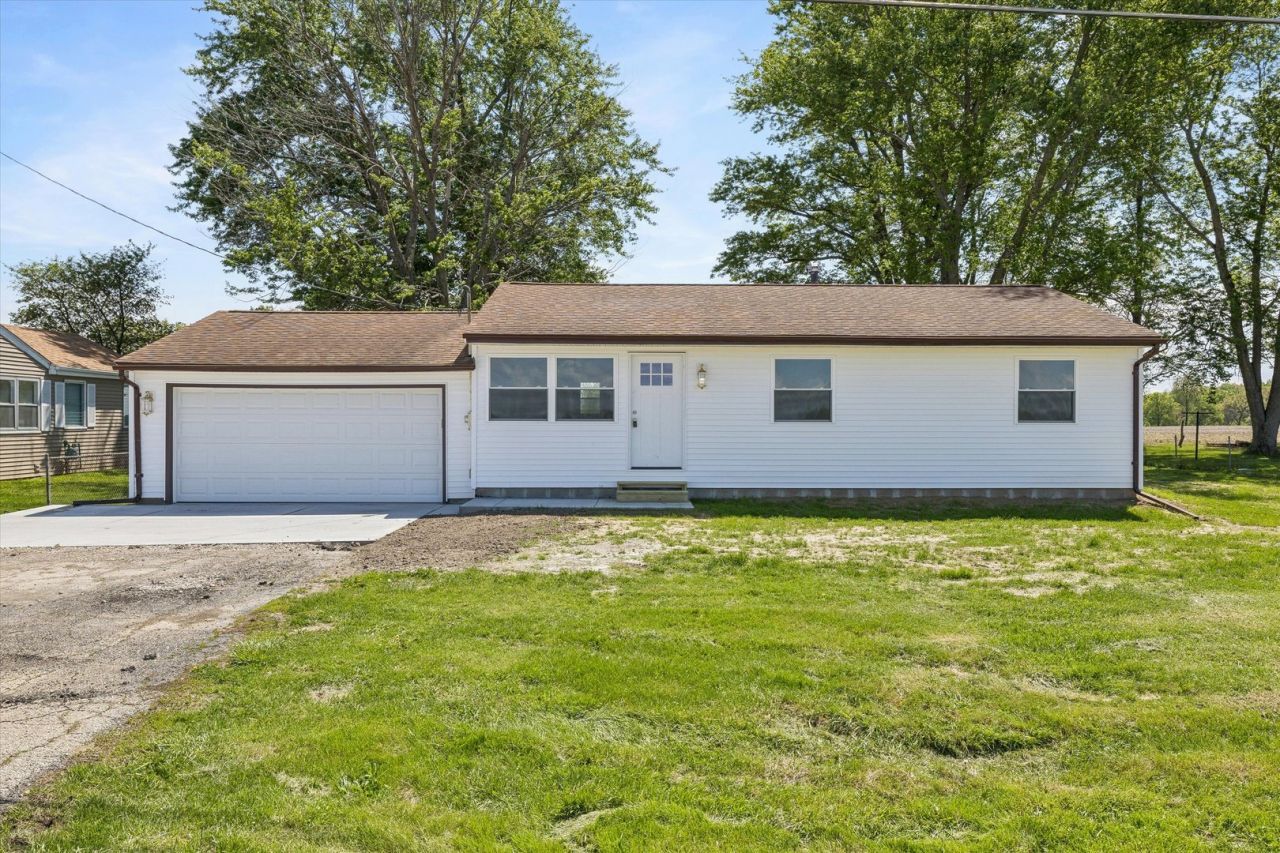 Like-new Geneseo ranch with thoughtful updates throughout, including new flooring, vaulted ceilings, renovated kitchen with new appliances and cabinetry, updated bathrooms, windows, doors, siding, HVAC, electrical panel and more. The main level offers 3 bedrooms and a full bath, while the finished basement adds a spacious rec room, 4th conforming bedroom, full bath and enclosed laundry.
Like-new Geneseo ranch with thoughtful updates throughout, including new flooring, vaulted ceilings, renovated kitchen with new appliances and cabinetry, updated bathrooms, windows, doors, siding, HVAC, electrical panel and more. The main level offers 3 bedrooms and a full bath, while the finished basement adds a spacious rec room, 4th conforming bedroom, full bath and enclosed laundry.2226 24 1/2 Street, Rock Island, IL 61201 - $195,000
Listed by: Michael Heesch
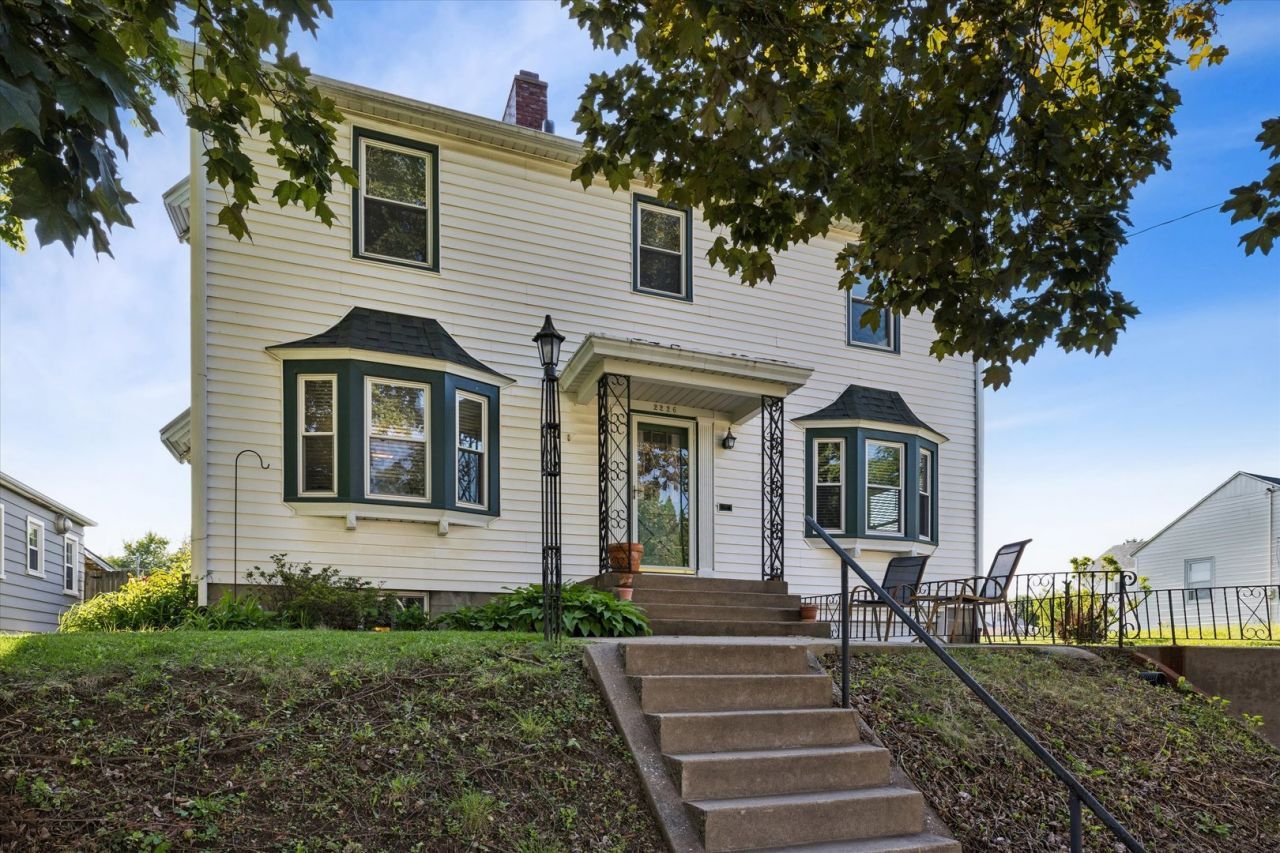 Spacious 4-bedroom Rock Island home in a quiet, convenient neighborhood with classic charm and everyday functionality. Highlights include hardwood flooring, a large living room with fireplace, 3-season room, formal dining room with built-in hutch, oversized eat-in kitchen, updated full bath and upper-level balcony. The partially finished lower level adds a family room with second fireplace, laundry, storage and garage access, while the fenced backyard offers room for entertaining, pets or play. Updates include vinyl windows, drain tile, sump pump and a 50-year roof completed around 2012.
Spacious 4-bedroom Rock Island home in a quiet, convenient neighborhood with classic charm and everyday functionality. Highlights include hardwood flooring, a large living room with fireplace, 3-season room, formal dining room with built-in hutch, oversized eat-in kitchen, updated full bath and upper-level balcony. The partially finished lower level adds a family room with second fireplace, laundry, storage and garage access, while the fenced backyard offers room for entertaining, pets or play. Updates include vinyl windows, drain tile, sump pump and a 50-year roof completed around 2012.2810 Middle Road, Bettendorf, IA 52722 - $255,000
Listed by: Brent & Sara Scogland
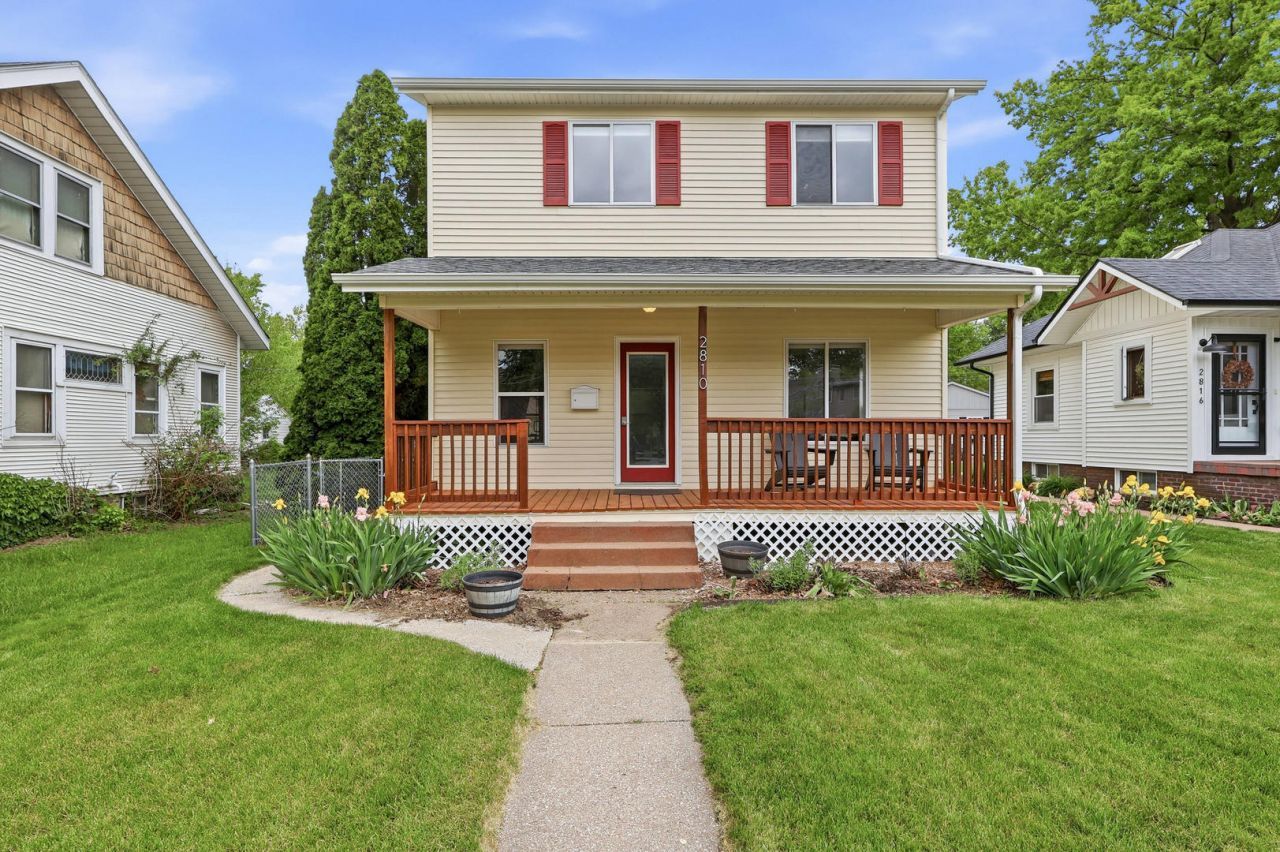 Meticulously updated 3-bedroom, 2-story home blending modern style with original character. Highlights include hardwood floors, exposed brick, a custom backlit wine closet, gorgeous kitchen with quartz counters, slate tile, soft-close maple cabinetry and new appliances, plus a custom iron staircase with cable railing. Upstairs features LVP flooring, double closets and an updated full bath with slate tile, glass shower door and dual access. Additional updates include vinyl windows, new paint, updated doors, radon mitigation, fenced backyard and detached 2-car garage.
Meticulously updated 3-bedroom, 2-story home blending modern style with original character. Highlights include hardwood floors, exposed brick, a custom backlit wine closet, gorgeous kitchen with quartz counters, slate tile, soft-close maple cabinetry and new appliances, plus a custom iron staircase with cable railing. Upstairs features LVP flooring, double closets and an updated full bath with slate tile, glass shower door and dual access. Additional updates include vinyl windows, new paint, updated doors, radon mitigation, fenced backyard and detached 2-car garage.9 Valley View Drive, Bluegrass, IA 52726 - $459,900
Listed by: The Eckhardt Team
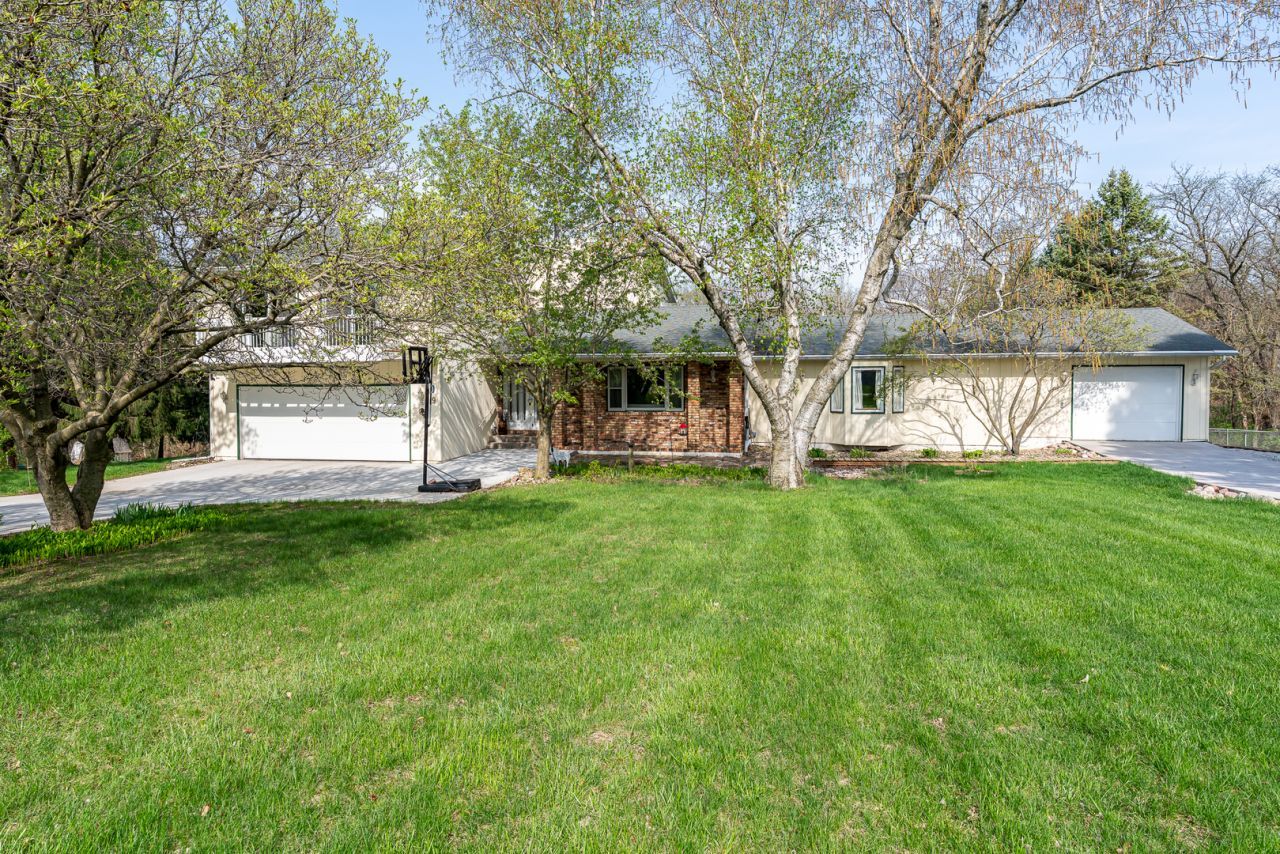 Unique and spacious Hickory Hills home on over 1.5 acres with mature landscaping, garden space, fruit trees and a partially fenced yard backing to a ravine. Designed for flexible living, the home offers multiple indoor and outdoor gathering spaces, two attached garages, zoned HVAC and main-level accessible in-law or guest quarters with bedroom, bath, living area, laundry and balcony. Upstairs features the primary suite, two additional bedrooms, full bath and laundry, while the walk-out basement includes a workshop, second kitchen, rec room, half bath, elevator access and abundant storage.
Unique and spacious Hickory Hills home on over 1.5 acres with mature landscaping, garden space, fruit trees and a partially fenced yard backing to a ravine. Designed for flexible living, the home offers multiple indoor and outdoor gathering spaces, two attached garages, zoned HVAC and main-level accessible in-law or guest quarters with bedroom, bath, living area, laundry and balcony. Upstairs features the primary suite, two additional bedrooms, full bath and laundry, while the walk-out basement includes a workshop, second kitchen, rec room, half bath, elevator access and abundant storage.5700 Emily Road, Bettendorf, IA 52722 - $675,000
Listed by: Mike Tanner
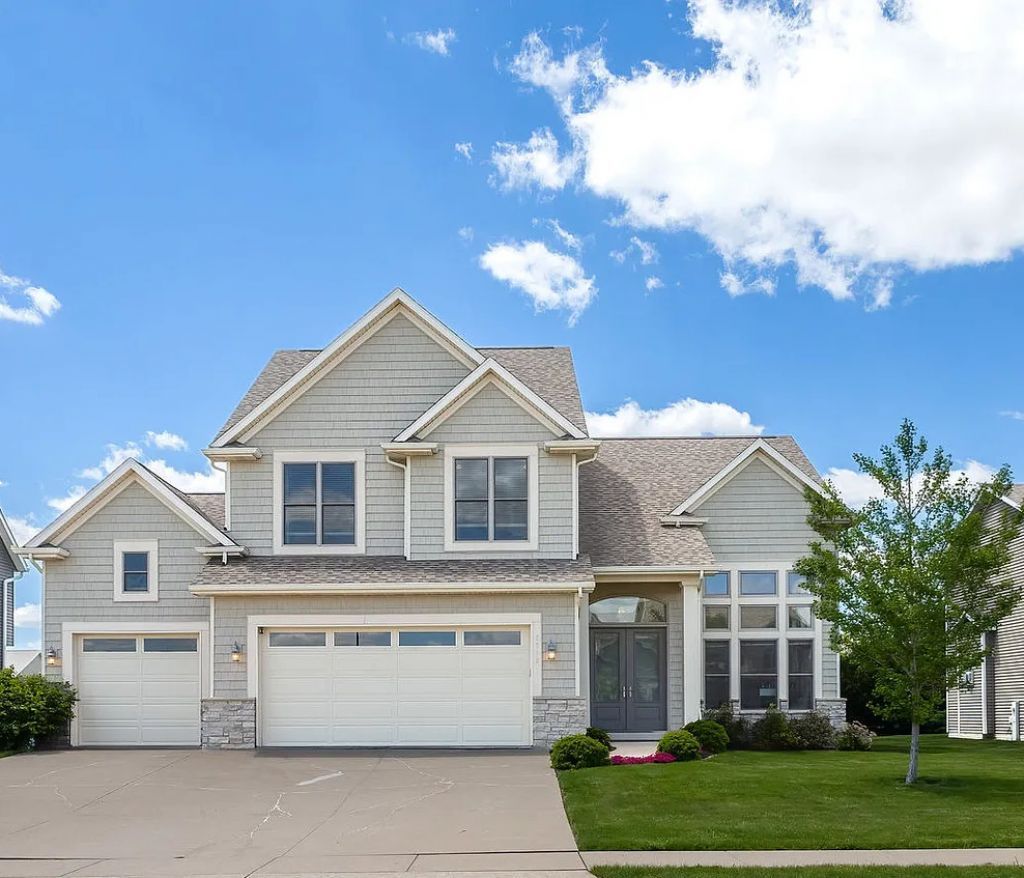 Captivating modern home with soaring 20-foot ceilings, expansive windows and an open-concept layout filled with natural light. Highlights include a great room with gas fireplace and built-ins, kitchen with textured granite countertops and walk-in pantry, private office nook, mudroom, 3-car garage and custom patio overlooking the spacious backyard. Upstairs features a loft, two guest bedrooms with Jack-and-Jill bath and a primary suite with dual closets and spa-like bath. The finished basement adds a custom bar, rec room/theater space, fourth bedroom and full bath.
Captivating modern home with soaring 20-foot ceilings, expansive windows and an open-concept layout filled with natural light. Highlights include a great room with gas fireplace and built-ins, kitchen with textured granite countertops and walk-in pantry, private office nook, mudroom, 3-car garage and custom patio overlooking the spacious backyard. Upstairs features a loft, two guest bedrooms with Jack-and-Jill bath and a primary suite with dual closets and spa-like bath. The finished basement adds a custom bar, rec room/theater space, fourth bedroom and full bath.809 N River Drive, Port Byron, IL - $465,000
Listed by: Krisha Saldivar
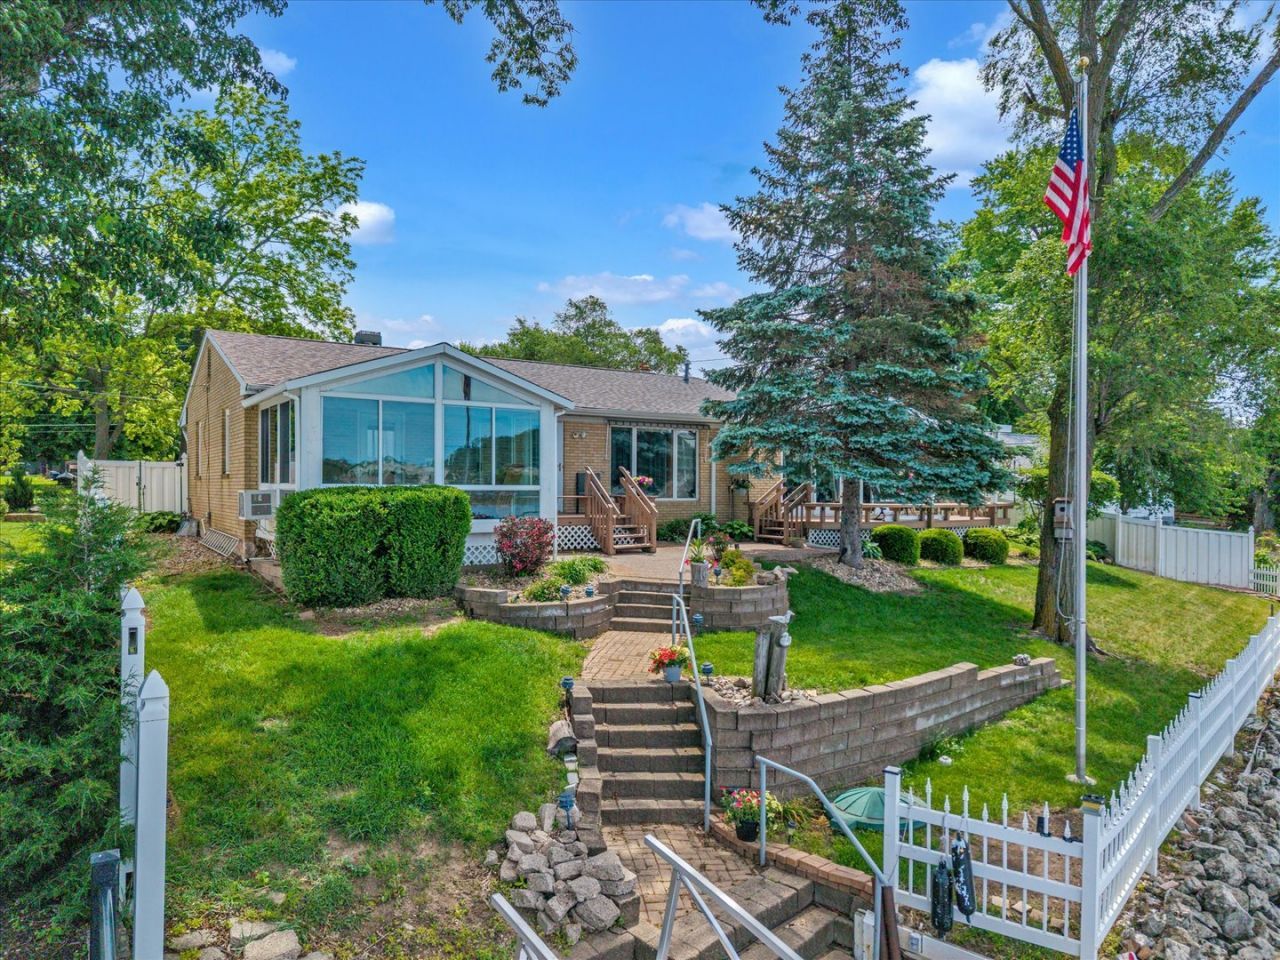 Beautifully updated riverfront ranch with breathtaking panoramic Mississippi River views and no flood insurance required. The open floor plan features tall ceilings, expansive windows, abundant natural light and a primary bedroom with heated and cooled sunroom overlooking the water. Enjoy multiple decks, a private permanent dock, finished basement with second kitchen, bath and guest space, plus fresh paint, new landscaping, new basement carpet, extra parking, attached 2-car garage and separate 1-car garage with loft.
Beautifully updated riverfront ranch with breathtaking panoramic Mississippi River views and no flood insurance required. The open floor plan features tall ceilings, expansive windows, abundant natural light and a primary bedroom with heated and cooled sunroom overlooking the water. Enjoy multiple decks, a private permanent dock, finished basement with second kitchen, bath and guest space, plus fresh paint, new landscaping, new basement carpet, extra parking, attached 2-car garage and separate 1-car garage with loft.1208 W 5th St, Davenport, IA 52802 - $105,000
Listed by: Brandon Kennedy
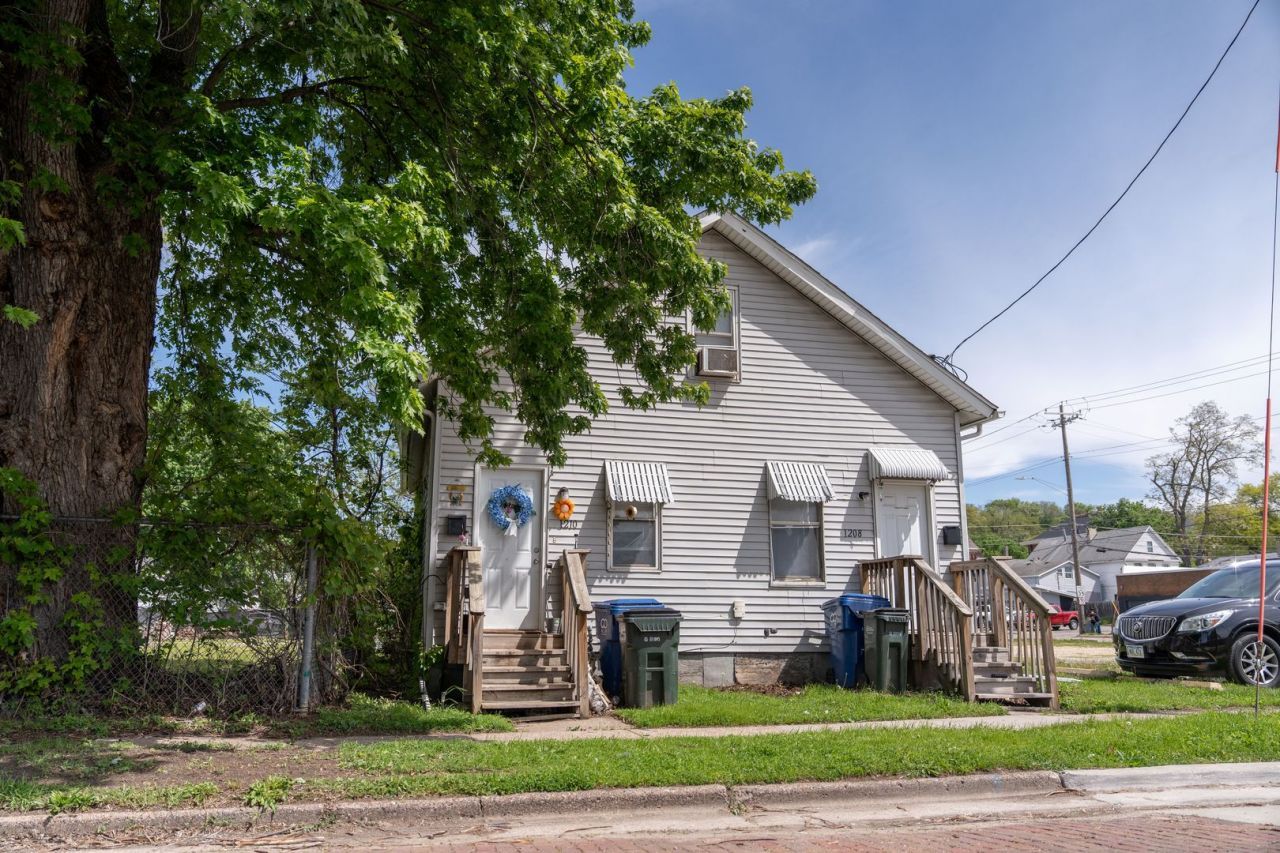 Nicely updated side-by-side duplex just minutes from Downtown Davenport, offering a great opportunity for investors. Both units are occupied and provide stable monthly cash flow, with Unit 1208 featuring an updated kitchen, full bath, main-floor laundry hookups, basement storage and a spacious upper-level bedroom. Conveniently located near downtown amenities, parks and major roadways.
Nicely updated side-by-side duplex just minutes from Downtown Davenport, offering a great opportunity for investors. Both units are occupied and provide stable monthly cash flow, with Unit 1208 featuring an updated kitchen, full bath, main-floor laundry hookups, basement storage and a spacious upper-level bedroom. Conveniently located near downtown amenities, parks and major roadways.2357 Palmera Ct, Bettendorf, IA 52722 - $630,000
Listed by: Nancy McElhiney
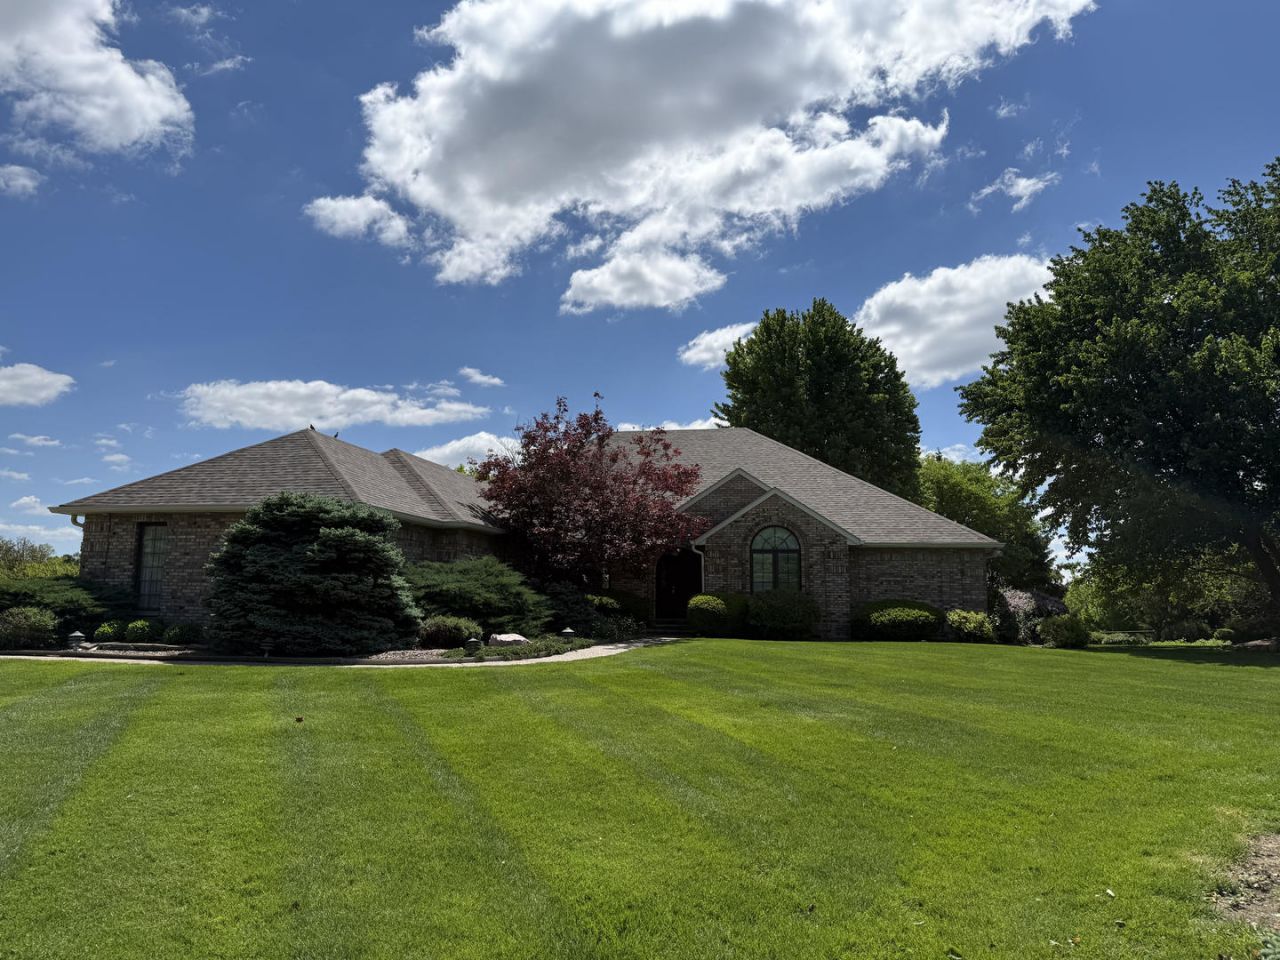 Rare Bettendorf custom brick ranch on a secluded cul-de-sac with mature landscaping and panoramic Palmer Hills Golf Course views. This spacious home offers a finished walk-out basement, 3-car side-load garage, large kitchen with informal dining, family room with fireplace and built-ins, formal living and dining rooms, main-floor laundry and a primary suite with spa-like bath. The finished lower level adds a rec room with fireplace and wet bar, office or nonconforming bedroom, 3/4 bath and plenty of storage or future finish potential.
Rare Bettendorf custom brick ranch on a secluded cul-de-sac with mature landscaping and panoramic Palmer Hills Golf Course views. This spacious home offers a finished walk-out basement, 3-car side-load garage, large kitchen with informal dining, family room with fireplace and built-ins, formal living and dining rooms, main-floor laundry and a primary suite with spa-like bath. The finished lower level adds a rec room with fireplace and wet bar, office or nonconforming bedroom, 3/4 bath and plenty of storage or future finish potential.6779 Genesis Way, Bettendorf, IA 52722 - $515,000
Listed by: Tracy Rogers
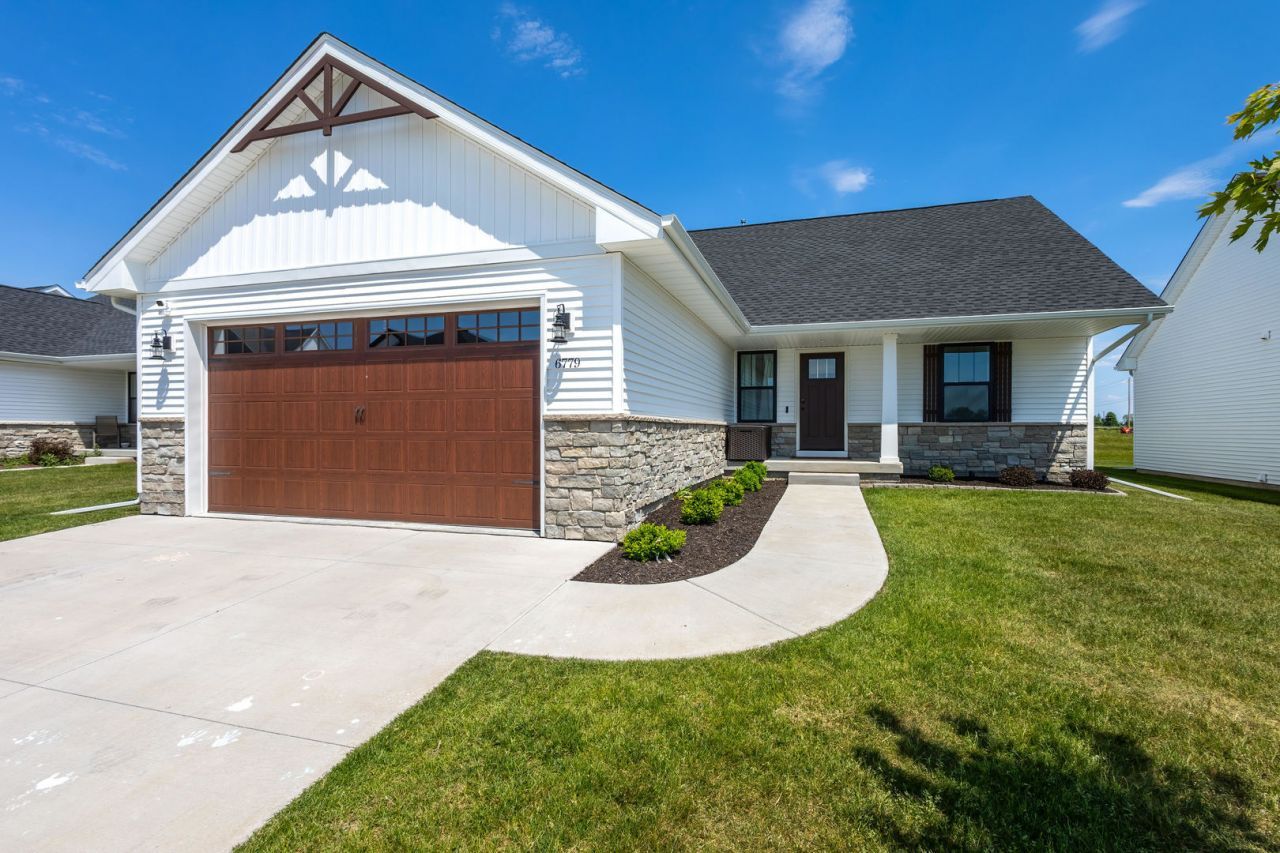 Better-than-new 18-month-old ranch offering modern luxury, smart-home convenience and low-maintenance living. The open main floor features upgraded LVP flooring, custom trim, wood ceiling beams, enhanced LED lighting, gas fireplace with built-ins, designer kitchen with large island and motorized blinds. The private primary suite includes a spa-inspired bath, while the finished lower level adds a spacious rec room, fourth bedroom with walk-in closet, secluded full bath and ample storage. Additional highlights include a heated oversized 2-car garage, extensive smart-home security package, HOA-provided lawn care and snow removal, and a convenient location near TBK Bank Sports Complex in the Pleasant Valley School District.
Better-than-new 18-month-old ranch offering modern luxury, smart-home convenience and low-maintenance living. The open main floor features upgraded LVP flooring, custom trim, wood ceiling beams, enhanced LED lighting, gas fireplace with built-ins, designer kitchen with large island and motorized blinds. The private primary suite includes a spa-inspired bath, while the finished lower level adds a spacious rec room, fourth bedroom with walk-in closet, secluded full bath and ample storage. Additional highlights include a heated oversized 2-car garage, extensive smart-home security package, HOA-provided lawn care and snow removal, and a convenient location near TBK Bank Sports Complex in the Pleasant Valley School District.1219 Royal Oaks Drive, Davenport, IA 52806 - $290,000
Listed by: Sheri Paper
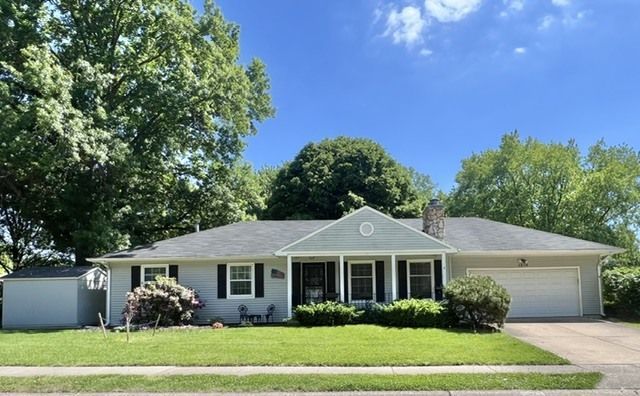 Spacious ranch offering charm, updates and a convenient location near restaurants, shopping, schools, parks and everyday amenities. The main floor features 3 bedrooms, 2 baths, informal dining, a large kitchen and a welcoming living room with vaulted ceiling and fireplace. The basement adds a large rec room, two additional rooms and generous laundry/storage space. Outside, enjoy a privacy-fenced yard with a divided area for pets or play, storage shed and attached 2-car garage. Association amenities include a pool, playground, tennis courts and new pickleball courts.
Spacious ranch offering charm, updates and a convenient location near restaurants, shopping, schools, parks and everyday amenities. The main floor features 3 bedrooms, 2 baths, informal dining, a large kitchen and a welcoming living room with vaulted ceiling and fireplace. The basement adds a large rec room, two additional rooms and generous laundry/storage space. Outside, enjoy a privacy-fenced yard with a divided area for pets or play, storage shed and attached 2-car garage. Association amenities include a pool, playground, tennis courts and new pickleball courts.3321 E Ridge Place, Bettendorf, IA 52722 - $369,500
Listed by: Megan Stopulos
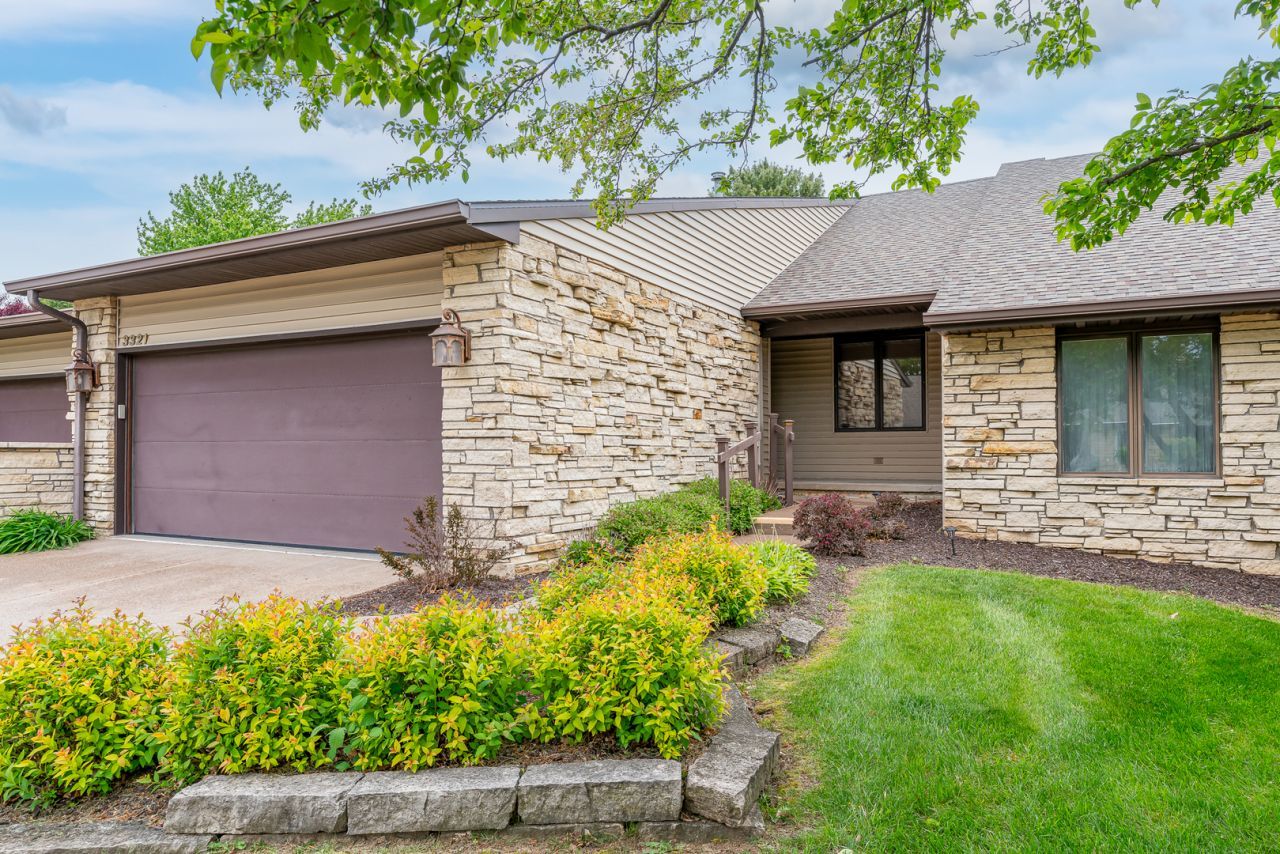 Beautifully maintained Bettendorf ranch condo in the Pleasant Valley School District, offering luxury, convenience and low-maintenance living. The open main floor features vaulted ceilings, skylights, LVP flooring, a chef-inspired kitchen with granite countertops, stainless appliances and two pantries, plus a primary suite with deck access, walk-in closet and remodeled bath. The finished basement adds a large rec room with bar, third bedroom suite, newly remodeled bath and generous storage or hobby space.
Beautifully maintained Bettendorf ranch condo in the Pleasant Valley School District, offering luxury, convenience and low-maintenance living. The open main floor features vaulted ceilings, skylights, LVP flooring, a chef-inspired kitchen with granite countertops, stainless appliances and two pantries, plus a primary suite with deck access, walk-in closet and remodeled bath. The finished basement adds a large rec room with bar, third bedroom suite, newly remodeled bath and generous storage or hobby space.Dubuque
12146 Whispering Meadows Drive, Dubuque, IA 52003 - $1,199,000
Listed by: Susan Swift
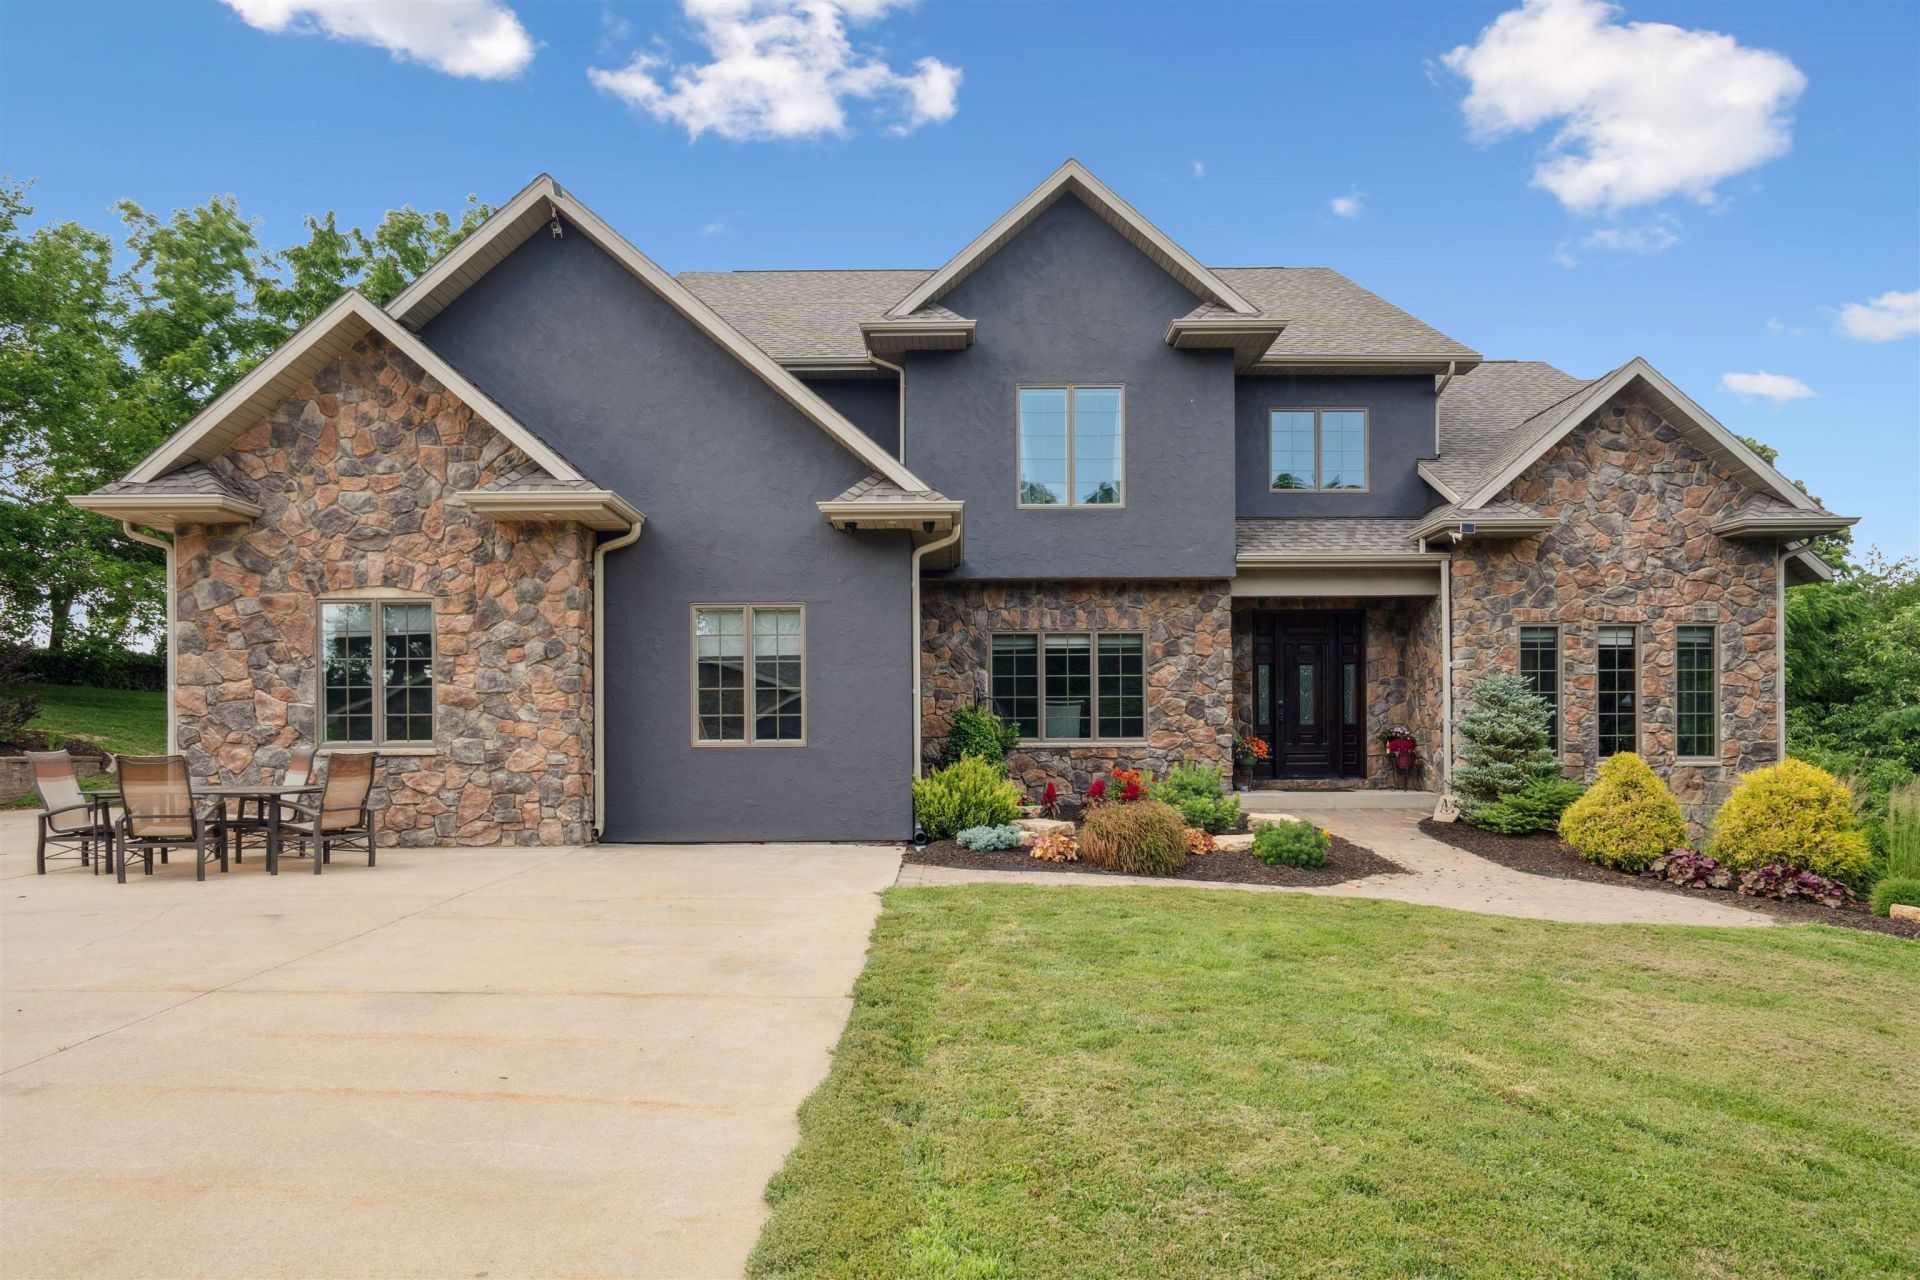 Custom-built 5-bedroom, 4.5-bath home on 3.43 peaceful acres at the end of a cul-de-sac, surrounded by farmland and timber. Highlights include a 2-story entry, high-end kitchen, living room with built-ins and fireplace, formal dining room, vaulted office and main-floor primary suite with luxurious bath. Upstairs offers additional gathering space, while multiple laundry hookups add convenience. The property also features a 3-car garage, extensive parking, horse barns, a lean-to and a massive heated workshop with RV/boat-height door, loft storage and guest suite potential.
Custom-built 5-bedroom, 4.5-bath home on 3.43 peaceful acres at the end of a cul-de-sac, surrounded by farmland and timber. Highlights include a 2-story entry, high-end kitchen, living room with built-ins and fireplace, formal dining room, vaulted office and main-floor primary suite with luxurious bath. Upstairs offers additional gathering space, while multiple laundry hookups add convenience. The property also features a 3-car garage, extensive parking, horse barns, a lean-to and a massive heated workshop with RV/boat-height door, loft storage and guest suite potential.18134 Paradise Valley Road, Durango, IA 52039 - $949,000
Listed by: Susan Swift
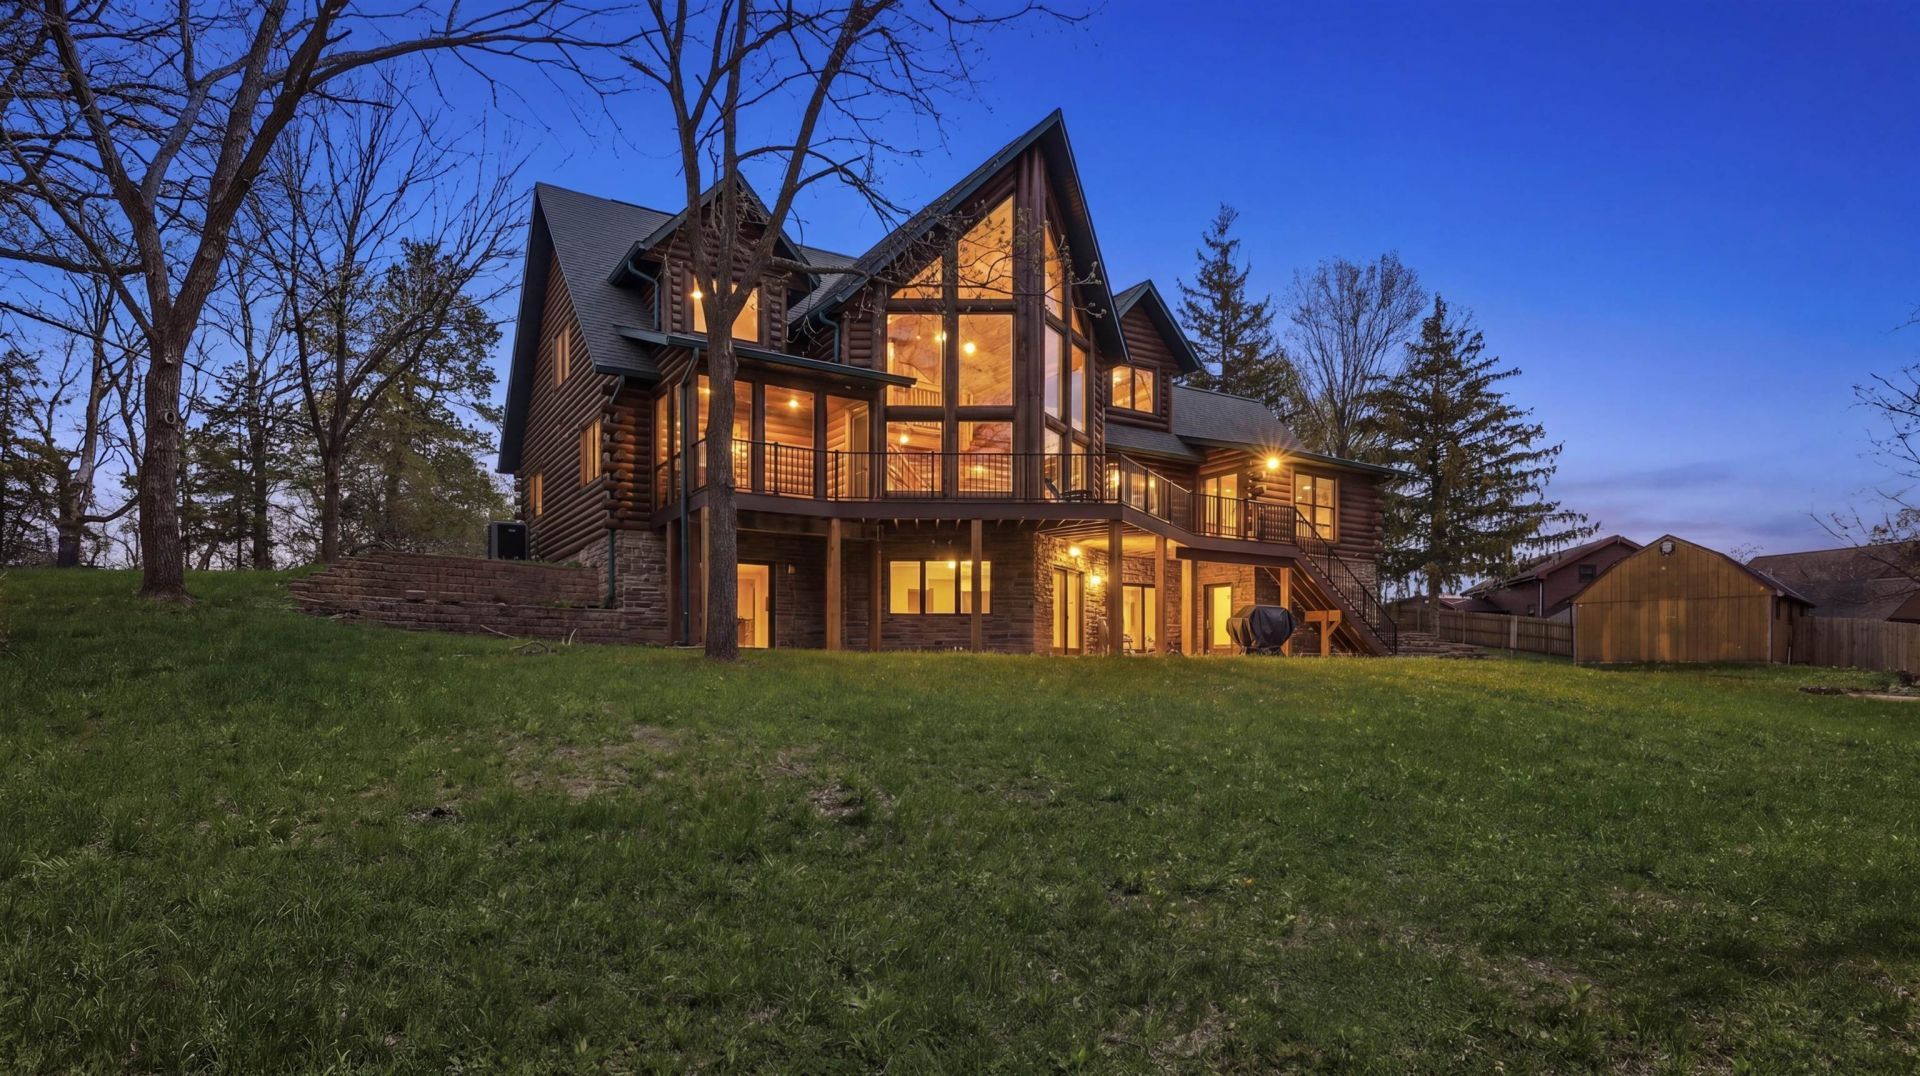 The Durango Lodge is an exceptional 5,000+ sq. ft. luxury log retreat in the rolling hills of Eastern Iowa, near the Field of Dreams Movie Site, Heritage Trail, Galena and Sundown Mountain Resort. This 6-bedroom, 6-bath home features four private en suite suites, including one ADA-compliant suite, plus an elevator serving all three levels. Highlights include a dramatic A-frame great room with soaring ceilings and a two-story stone fireplace, kitchen with granite countertops, upper loft, lower-level game room with wet bar, private office and solarium with indoor pond and waterfall. A new wraparound deck, patio, fire pit, greenhouses, shed and mature grounds create a flexible retreat for private living, multi-generational use or hosting group stays.
The Durango Lodge is an exceptional 5,000+ sq. ft. luxury log retreat in the rolling hills of Eastern Iowa, near the Field of Dreams Movie Site, Heritage Trail, Galena and Sundown Mountain Resort. This 6-bedroom, 6-bath home features four private en suite suites, including one ADA-compliant suite, plus an elevator serving all three levels. Highlights include a dramatic A-frame great room with soaring ceilings and a two-story stone fireplace, kitchen with granite countertops, upper loft, lower-level game room with wet bar, private office and solarium with indoor pond and waterfall. A new wraparound deck, patio, fire pit, greenhouses, shed and mature grounds create a flexible retreat for private living, multi-generational use or hosting group stays.71 Ford Drive, East Dubuque, IL 61025 - $520,000
Listed by: Ryan Anglese
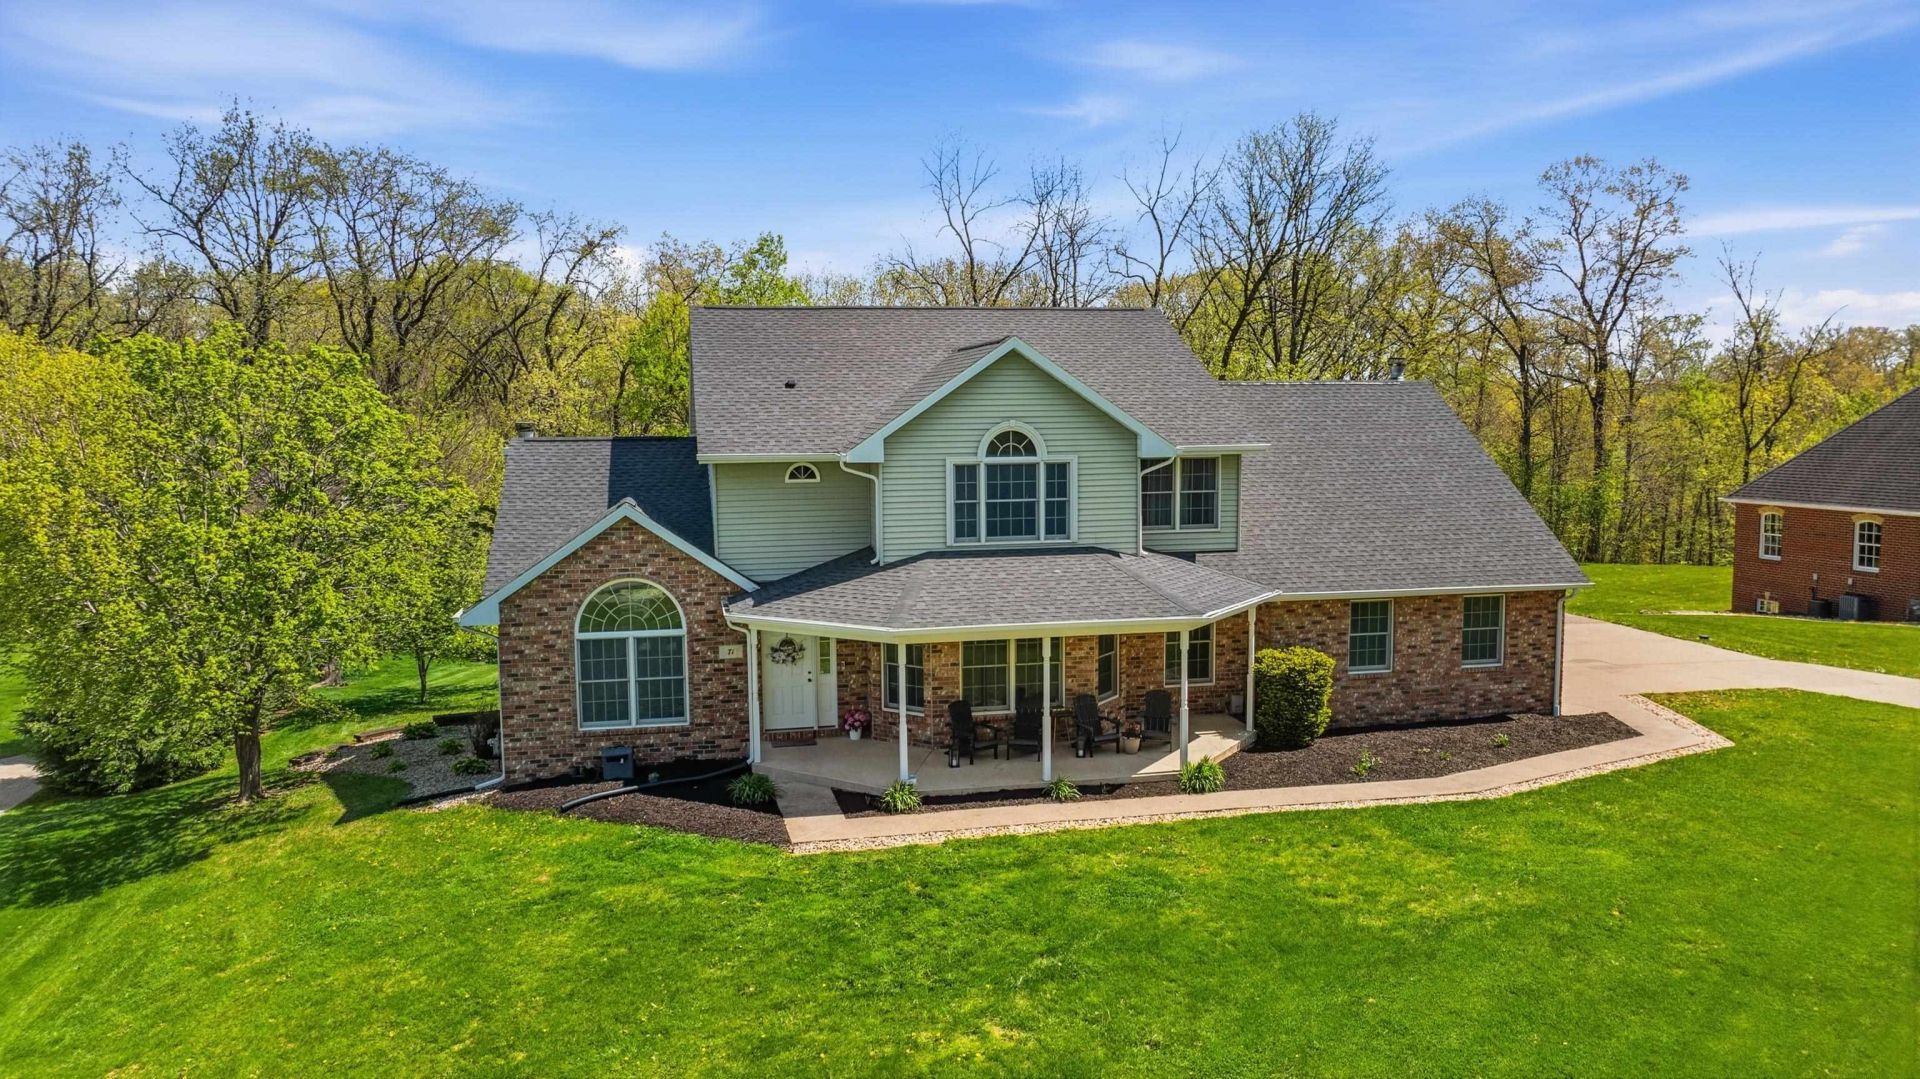 Beautifully updated East Dubuque home in a scenic, tree-lined neighborhood with a private setting and flexible floor plan. The upper level features 4 bedrooms and 2 full baths, including a recently updated primary suite with heated tile floors, soaking tub, tile shower and dual vanity. The main level offers abundant natural light and a bright four-season room, while the finished walkout lower level adds an additional bedroom, bath, guest space and storage. Outdoor highlights include a cedar deck with solar lighting, backyard access and peaceful natural surroundings. Major updates include HVAC with zoned climate control, roof, gutters, flooring, doors, trim, lighting, plumbing fixtures, leveled driveway and walkway, and chimney chase.
Beautifully updated East Dubuque home in a scenic, tree-lined neighborhood with a private setting and flexible floor plan. The upper level features 4 bedrooms and 2 full baths, including a recently updated primary suite with heated tile floors, soaking tub, tile shower and dual vanity. The main level offers abundant natural light and a bright four-season room, while the finished walkout lower level adds an additional bedroom, bath, guest space and storage. Outdoor highlights include a cedar deck with solar lighting, backyard access and peaceful natural surroundings. Major updates include HVAC with zoned climate control, roof, gutters, flooring, doors, trim, lighting, plumbing fixtures, leveled driveway and walkway, and chimney chase.Muscatine
839 Buchanan, Wapello, IA 52653 - $160,900
Listed by: Heather Brossart
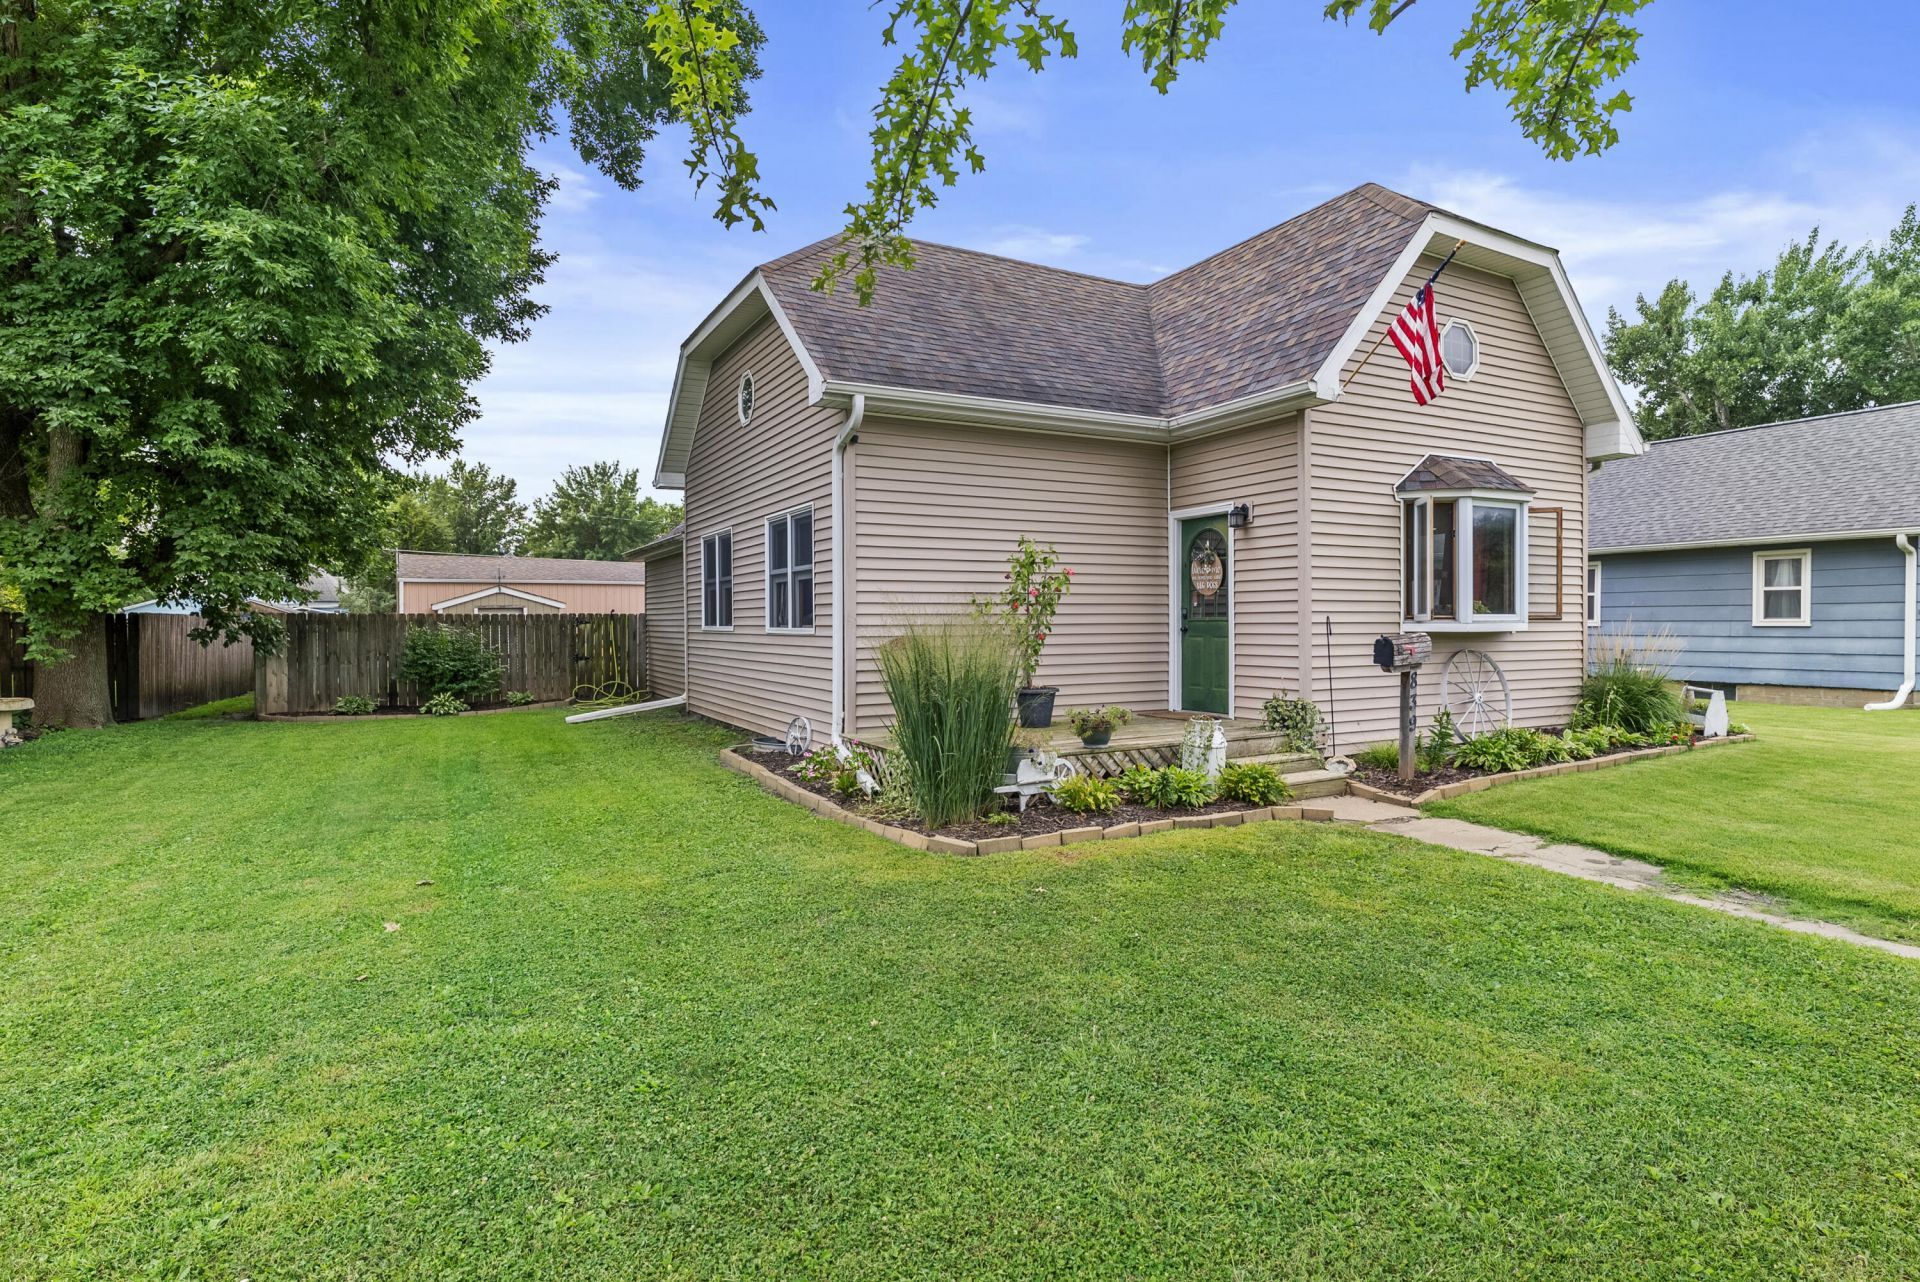 Cute 2-bedroom, 1-bath home with a 3rd nonconforming bedroom upstairs, offering great curb appeal and convenient updates. Highlights include newer carpet, an updated kitchen with modern sink, front and back decks, a fenced yard and a 24x36 shop with alley access. Conveniently located near schools and the community pool.
Cute 2-bedroom, 1-bath home with a 3rd nonconforming bedroom upstairs, offering great curb appeal and convenient updates. Highlights include newer carpet, an updated kitchen with modern sink, front and back decks, a fenced yard and a 24x36 shop with alley access. Conveniently located near schools and the community pool.2813 Musquota, Muscatine, IA 52761 - $299,900
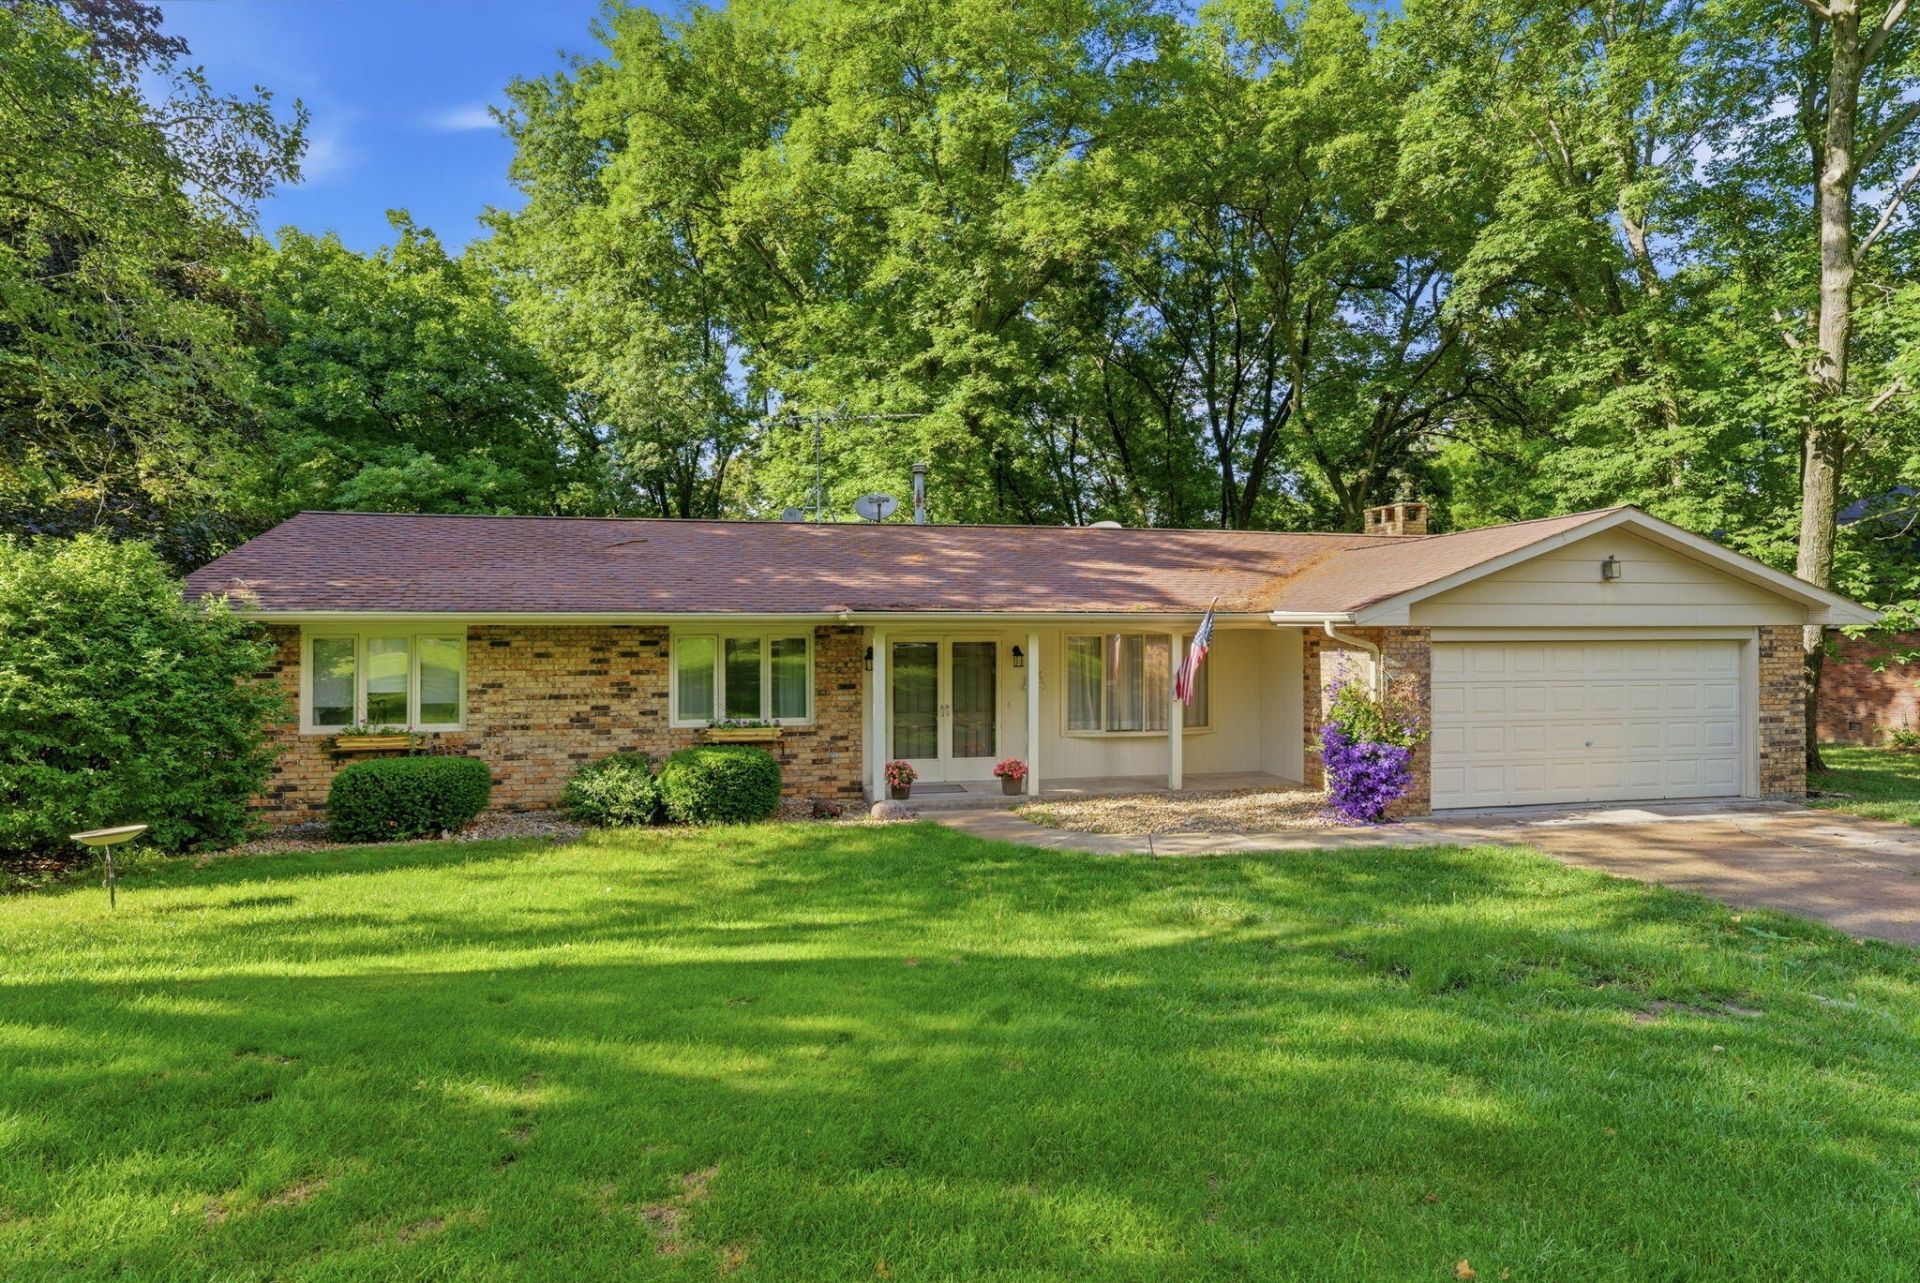
Ranch home on 1.37 acres with a peaceful country feel, wooded backyard and screened-in porch overlooking the private setting. The main level features 3 bedrooms, a full bath, 3/4 bath off the primary bedroom and a cozy family room with wood-burning fireplace. The walk-out basement offers a 4th bedroom and plenty of potential for additional living space. Sold as-is.
Clinton/DeWitt
2849 262nd Street, DeWitt, IA 52742 - $549,000
Listed by: Curtis Dosland
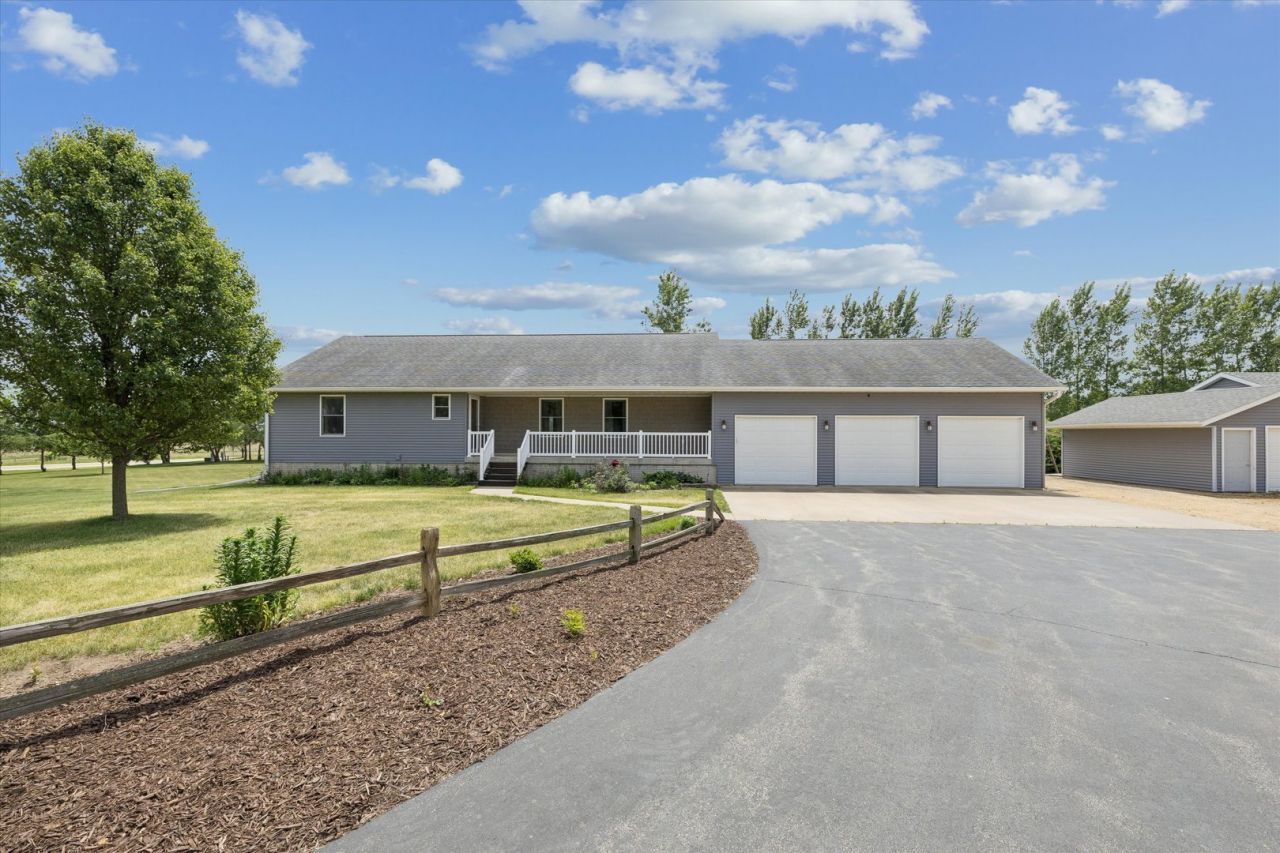 Stunning walk-out ranch in Cardinal Valley Estates just outside DeWitt, set on 2.54 acres with peaceful country views. Built in 2012, this home offers nearly 3,600 finished square feet with an open layout, bright modern finishes, 3 bedrooms, multiple baths and geothermal comfort. The main level features a spacious kitchen, cozy living area and 2 bedrooms, while the finished walk-out basement adds a large family room, guest bedroom and flexible living space. Multiple decks, a patio, attached garage and detached garage/workshop complete this beautiful property.
Stunning walk-out ranch in Cardinal Valley Estates just outside DeWitt, set on 2.54 acres with peaceful country views. Built in 2012, this home offers nearly 3,600 finished square feet with an open layout, bright modern finishes, 3 bedrooms, multiple baths and geothermal comfort. The main level features a spacious kitchen, cozy living area and 2 bedrooms, while the finished walk-out basement adds a large family room, guest bedroom and flexible living space. Multiple decks, a patio, attached garage and detached garage/workshop complete this beautiful property.918 Melody Hills. Fulton, IL 61252 - $594,900
Listed by: Kris Whalen
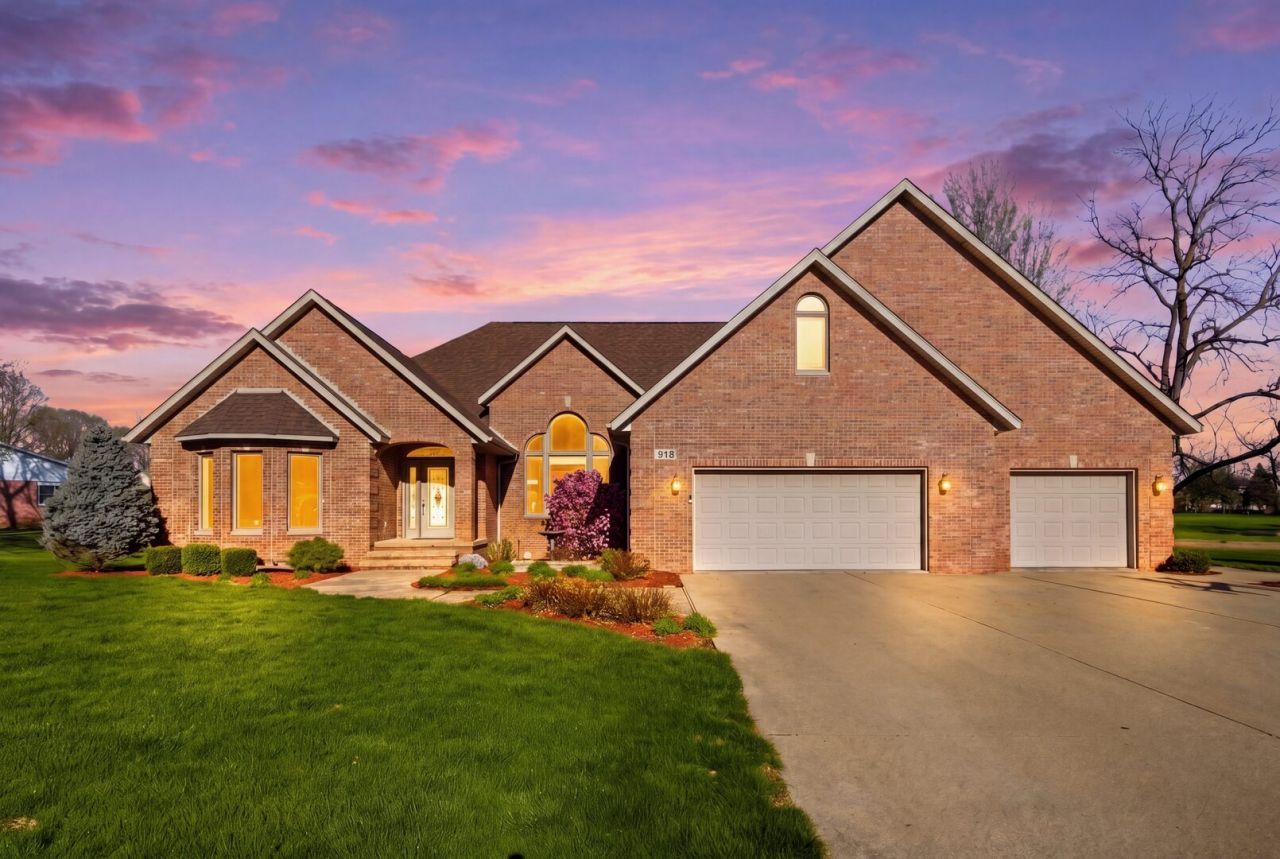 Beautiful brick ranch on a double lot in Fulton's desirable Melody Hills Subdivision, offering over 5,000 square feet of living space with a peaceful country feel and small-town convenience. The open-concept main floor features spacious living and dining areas, private office, sunroom, main-floor laundry, a primary suite with walk-in closet and ensuite bath, plus additional bedroom space including an upper suite. The finished lower level adds a large rec room, 3 bedrooms, Jack-and-Jill bath and flexible living space. Outdoor highlights include a composite deck, stamped patio, fully equipped outdoor kitchen and firepit area overlooking the serene setting.
Beautiful brick ranch on a double lot in Fulton's desirable Melody Hills Subdivision, offering over 5,000 square feet of living space with a peaceful country feel and small-town convenience. The open-concept main floor features spacious living and dining areas, private office, sunroom, main-floor laundry, a primary suite with walk-in closet and ensuite bath, plus additional bedroom space including an upper suite. The finished lower level adds a large rec room, 3 bedrooms, Jack-and-Jill bath and flexible living space. Outdoor highlights include a composite deck, stamped patio, fully equipped outdoor kitchen and firepit area overlooking the serene setting.14839 Vans Road, Fulton, IL 61252 - $385,000
Listed by: Marina Baer
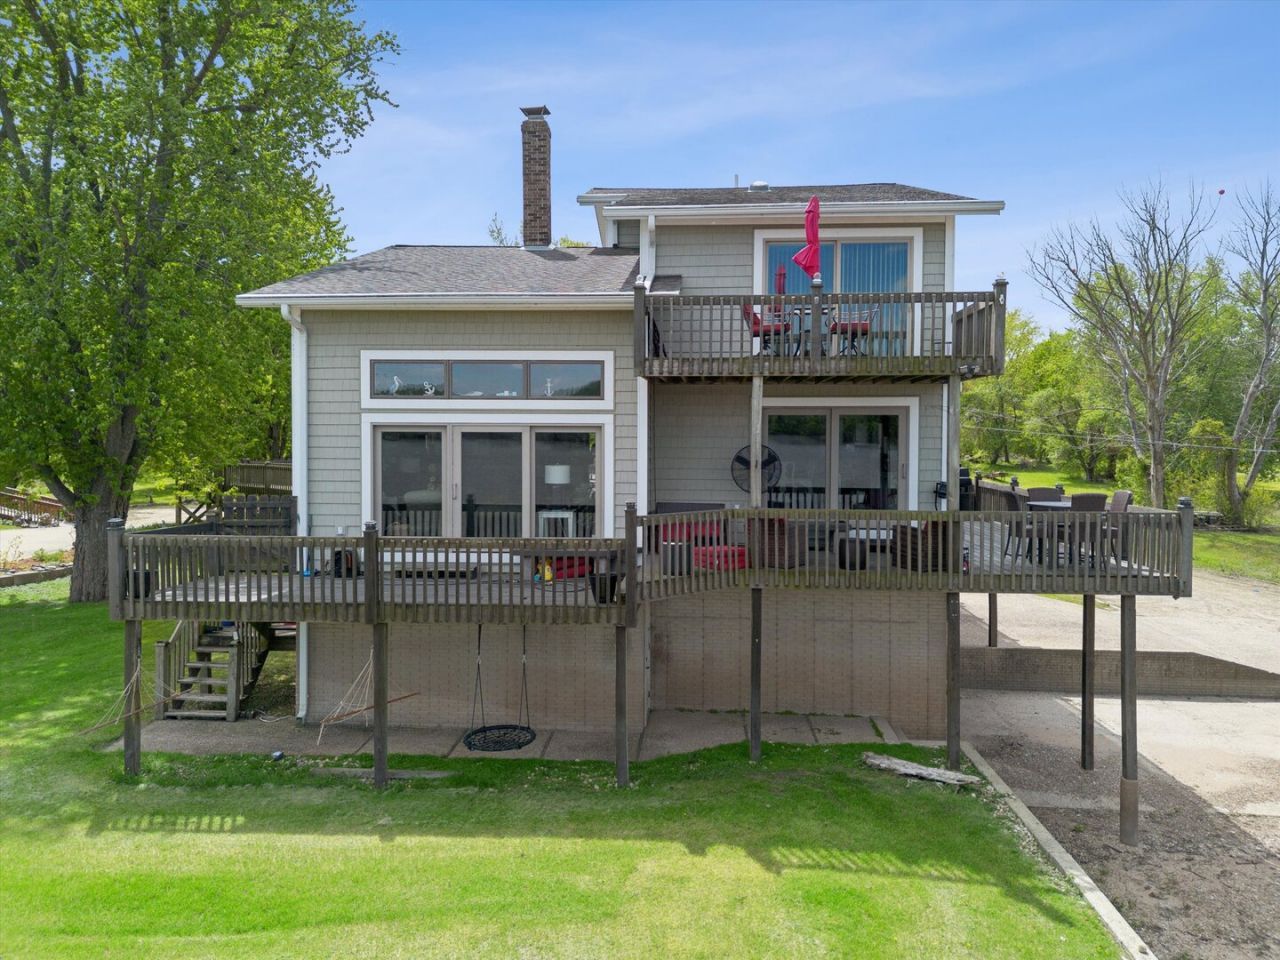 Beautifully built 3-bedroom, 2-bath riverfront home overlooking the Mississippi River with breathtaking sunset views and peaceful natural surroundings. Full of character, the home features vaulted ceilings, warm oak and butternut finishes, a limestone gas fireplace, expansive windows, flexible living spaces, walk-in closets, second-level laundry and a private upper-level deck. Outdoor highlights include multiple gathering spaces, elevated walkway, concrete boat ramp, boathouse, attached 2-car garage, detached garage for a boat or camper, camper hookups and a whole-home generator.
Beautifully built 3-bedroom, 2-bath riverfront home overlooking the Mississippi River with breathtaking sunset views and peaceful natural surroundings. Full of character, the home features vaulted ceilings, warm oak and butternut finishes, a limestone gas fireplace, expansive windows, flexible living spaces, walk-in closets, second-level laundry and a private upper-level deck. Outdoor highlights include multiple gathering spaces, elevated walkway, concrete boat ramp, boathouse, attached 2-car garage, detached garage for a boat or camper, camper hookups and a whole-home generator.813 Pleasant Hill Drive, DeWitt, IA 52742 - $479,000
Listed by: Shelly Borota
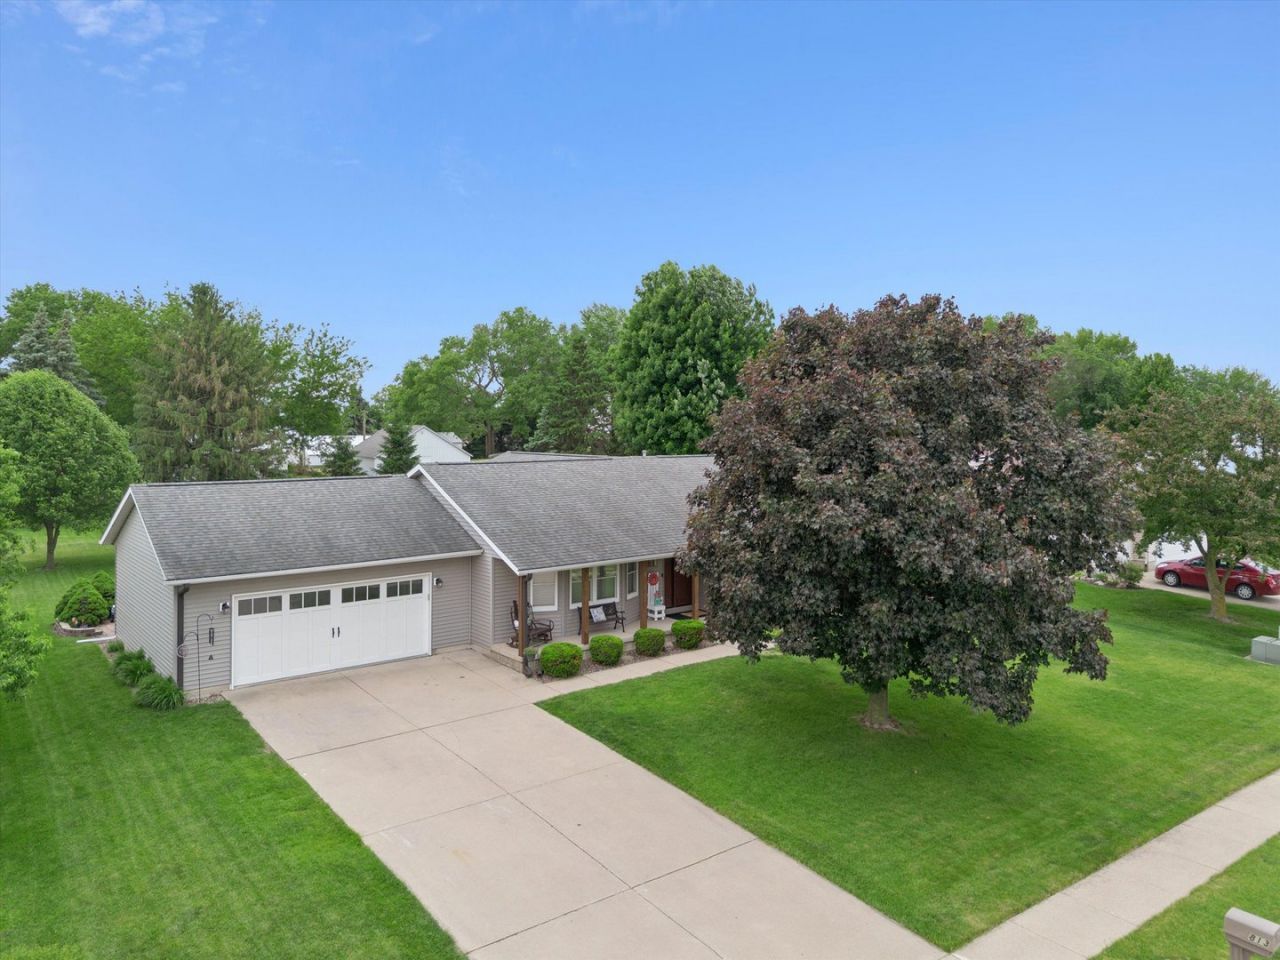 Immaculate one-owner ranch on DeWitt's north side with 3 bedrooms, 3 baths, an open floor plan and thoughtful updates throughout. The main floor features a remodeled kitchen with quartz countertops and upgraded stainless appliances, 3 bedrooms including a primary suite with walk-in closet, and convenient main-floor laundry. The finished basement adds a large rec room with gas stove, full bath, pool room and plenty of storage or future bedroom potential. Outside, enjoy a fenced backyard oasis with in-ground pool, hot tub, stone patio, screened porch, raised garden beds, fruit trees and perennial plantings.
Immaculate one-owner ranch on DeWitt's north side with 3 bedrooms, 3 baths, an open floor plan and thoughtful updates throughout. The main floor features a remodeled kitchen with quartz countertops and upgraded stainless appliances, 3 bedrooms including a primary suite with walk-in closet, and convenient main-floor laundry. The finished basement adds a large rec room with gas stove, full bath, pool room and plenty of storage or future bedroom potential. Outside, enjoy a fenced backyard oasis with in-ground pool, hot tub, stone patio, screened porch, raised garden beds, fruit trees and perennial plantings.716 Terrace Drive, Clinton, IA 52732 - $310,000
Listed by: Kris Whalen
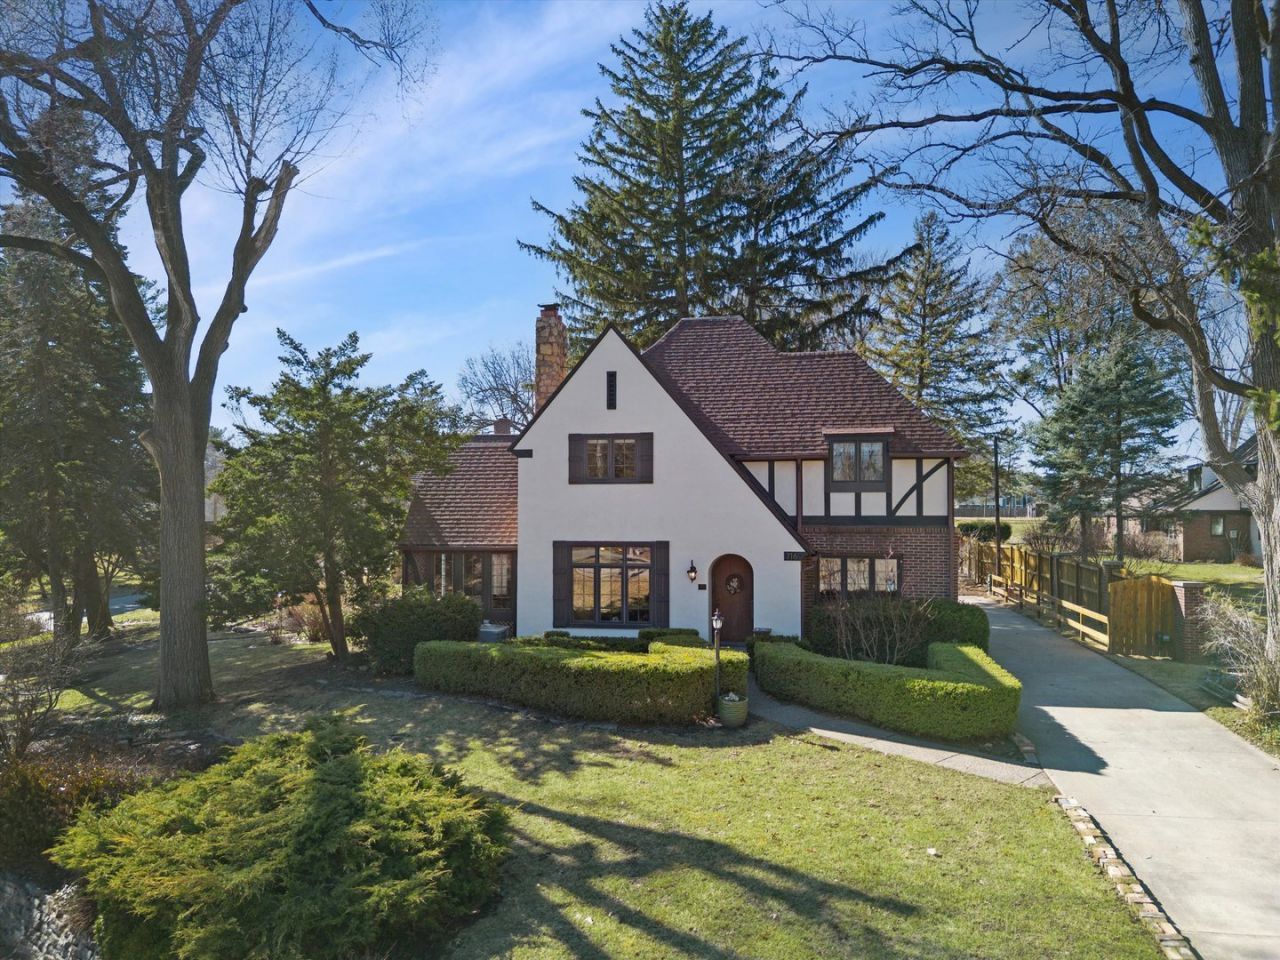 Exceptional English Tudor on Castle Terrace Drive offering 4 bedrooms, 2.5 baths and over 2,600 square feet of timeless charm with thoughtful modern updates. The main level features a spacious living room with wood-burning fireplace, cozy reading room or office, mudroom, formal dining room and an updated kitchen that blends modern cabinetry with rustic stone accents. Upstairs offers 4 bedrooms, a full bath and walk-up attic for storage or future expansion. Enjoy a beautiful outdoor retreat with mature trees, lush landscaping, koi pond and flagstone/brick patio.
Exceptional English Tudor on Castle Terrace Drive offering 4 bedrooms, 2.5 baths and over 2,600 square feet of timeless charm with thoughtful modern updates. The main level features a spacious living room with wood-burning fireplace, cozy reading room or office, mudroom, formal dining room and an updated kitchen that blends modern cabinetry with rustic stone accents. Upstairs offers 4 bedrooms, a full bath and walk-up attic for storage or future expansion. Enjoy a beautiful outdoor retreat with mature trees, lush landscaping, koi pond and flagstone/brick patio.1323 11th Street, DeWitt, IA 52742 - $449,900
Listed by: Shelly Borota
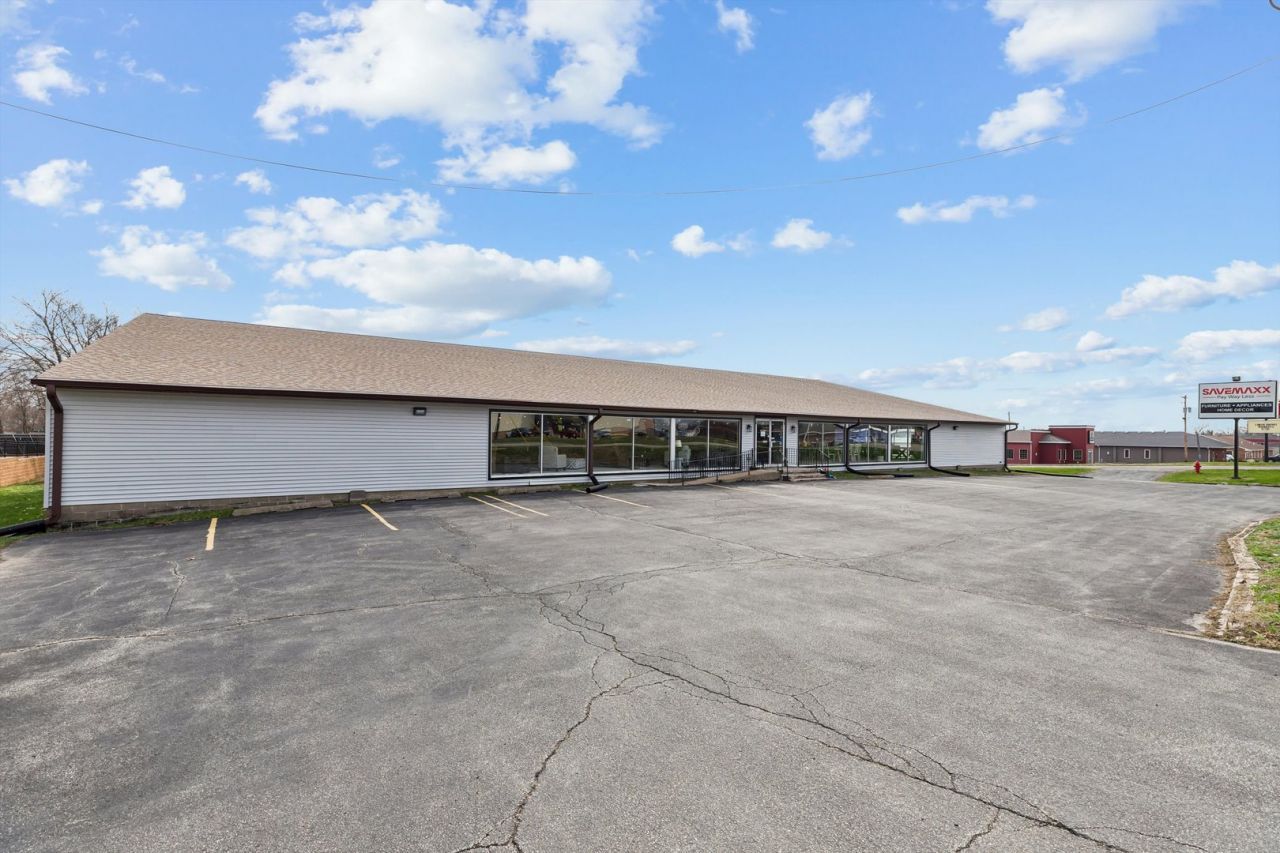 Prime commercial opportunity on DeWitt's busy 11th Street corridor. This former furniture store offers generous space, a solid structure, newer roof and siding, and plenty of potential for a variety of business uses with your finishing touches.
Prime commercial opportunity on DeWitt's busy 11th Street corridor. This former furniture store offers generous space, a solid structure, newer roof and siding, and plenty of potential for a variety of business uses with your finishing touches.Find Your Next Home with Ruhl&Ruhl Realtors
From riverfront retreats and luxury ranch homes to historic properties, condos, investment opportunities and commercial spaces, this month's featured listings showcase the variety of homes and lifestyles available across the Quad Cities, Dubuque, Muscatine, Clinton, DeWitt and surrounding communities.
Ready to find a home that fits your next chapter? Connect with a local Ruhl&Ruhl Realtor to schedule a showing, compare your options and take the next step with confidence. With Ruhl&Ruhl, you're Never on Your Own.

This site is hosted, designed and copyright© 1994 - 2026 by Delta Media Group, Inc. -- Patent Pending --